


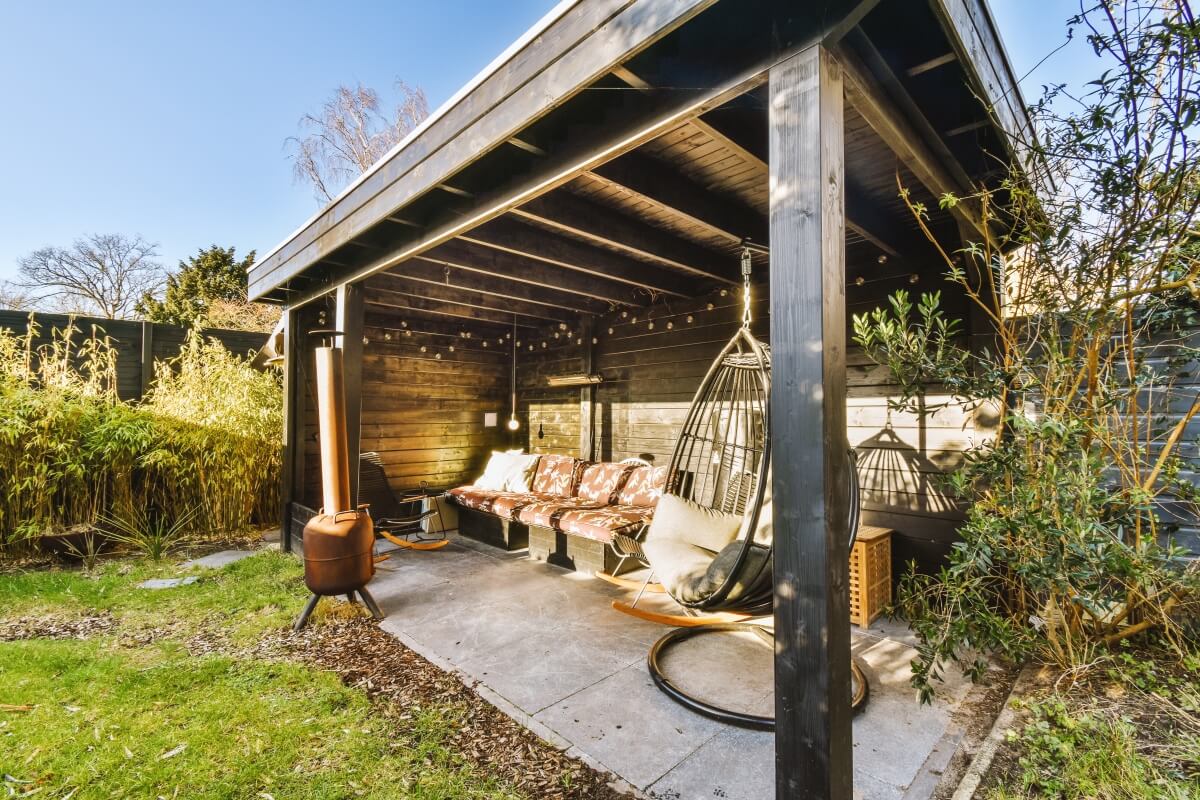
Wooden carports with a roof provide year-round protection against precipitation, UV radiation and dirt, whilst stabilising the conditions for storing and using the space around the house. In winter, they bear the weight of snow and wind through their system of rafters, beams and posts, whilst in summer they limit overheating and the deterioration of paints, plastics and seals. In practice, they serve as a carport, a canopy over an entrance or terrace, and a utility shed for firewood and tools, where ventilation and the correct roof pitch are crucial.
Wooden shelters with a roof as year-round protection for the garden and home – what do they actually offer in practice?
Wooden carports with a roof serve as a sheltered space between the house and the elements all year round: they protect cars, firewood, garden equipment and people, whilst also helping to keep the garden tidy.
In practice, the most important thing is that the roof withstands precipitation and UV radiation, whilst the structure bears the loads from wind and snow – and it is this, and this alone, that determines whether the carport will function just as well after three winters as it did on the day it was installed.
At Dąb Gaj Wood, we design and assemble such structures using KVH timber and GL24 SI glued laminated timber (BSH), as these materials retain their shape and do not warp seasonally like lower-quality sawn timber.
If you’d like to see what a well-designed and well-finished structure in this category looks like, take a look at the category wooden sheds with roof and take note of the details: the cross-sections of the posts, the type of fixings and the way the surfaces have been finished with OSMO oil.
What functions does a carport fulfil in winter, summer and during the transitional seasons?
A covered shelter can be used all year round because it stabilises the conditions under which items are stored: it reduces damp, overheating and the build-up of dirt on whatever is kept underneath it. In winter, it is crucial that the snow load is transferred via the rafters and the main beam to the supporting posts, whilst in summer, protection is provided against UV radiation and heat, which damage plastics, paintwork and rubber seals in the car.
In practice, there are three main scenarios for their use: a carport, a canopy over an entrance area or terrace, and a storage shed for firewood and tools. A carport must have a sensible span and entrance clearance, and the single-pitch or gable roof should have a pitch suited to the roofing material (bitumen shingles, metal roof tiles, ceramic tiles or polycarbonate).
Ventilation is important in a woodshed – firewood needs to dry out, not rot, so gaps are left and it is not built as an airtight box under the roof.
Transition sections check the drainage details: the gutter, the gutter flashing, the drip edge at the roof’s edge, and the separation of the post from standing water on the ground. If a post stands in a puddle or on a poorly constructed footing, even the best wood preservative will be no match for constant damp at the end grains.
For this reason, galvanised anchors are used during installation, along with a gap between the structure and the ground, and the sub-base is laid with a slope away from the structure.
What determines the durability of a wooden shelter with a roof: the timber, the cross-sections or the foundations?
The durability of a wooden shelter with a roof is determined by a combination of the construction material, the rigidity of the structure and the method of foundation, as these factors are all interlinked. Even the finest timber will be of no use if the posts are left to wobble on poorly anchored bases, whilst, conversely, even the most perfect foundations will not save a structure made of components that will warp and come apart at the joints after a season.
BSH GL24 SI is a laminated timber with a GL24 strength class, which, thanks to the gluing process and the selection of the lamellae, offers a predictable load-bearing capacity and reduced seasonal movement. KVH is solid structural timber, kiln-dried and planed, usually joined with micro-finger joints along its length – it is stable, but in long, heavily loaded BSH beams it offers greater peace of mind for years to come.
In practice: an 18×18 cm support post and a BSH main beam at critical points make all the difference when the roof has a large span and is subject to snow loads, particularly in crosswinds.
The foundations are the most common source of problems, as investors focus on the timber whilst ignoring the ground and water. For free-standing carports, point foundations or reinforced concrete footings with a correctly installed galvanised anchor are used, and the height of the anchor is selected so that the timber does not come into contact with water rising from the ground.
If the plot has clay and water pools there, it is worth raising the foundation level and laying a ring of aggregate – in reality, ground moisture can shorten the life of a structure more than poor-quality oil.
The structural rigidity of the roof is achieved through the correct use of steel connectors, bracing and the roof’s geometry, rather than by simply adding screws wherever one sees fit. The joints must transfer forces: wind suction on the roof surface, lateral thrust on the posts and torsional forces on the beams.
If the manufacturer can’t tell you where the bracing is and how the post-and-beam joint is constructed, then after the first gale you’ll see whether it was a structure or just decoration.
How should I choose the roofing material and OSMO finish to ensure the carport is maintenance-free during the season?
The choice of roofing material depends on the pitch, the noise level during rain and the method of water drainage, as these factors determine the comfort of use and the durability of the timber underneath.
Bitumen shingles provide good sound insulation and suit classic roof shapes; metal roof tiles are lightweight and quick to install; ceramic roof tiles offer stability and remain secure in windy conditions, whilst polycarbonate lets light into the space but requires careful attention to detail at the joints and in terms of thermal performance.
From a construction perspective, what lies beneath the roof covering is also important: the roof sheathing, the membrane, the battens and the roof ventilation. A system that is too airtight and lacks ventilation can trap moisture and create a microclimate conducive to mould, even if the roof looks perfect from the outside.
In the case of wall-side winds, there is also the connection with the façade to consider – the flashings and the wall-side strip must prevent water from entering; otherwise, the water will run down the wall and back onto the timber.
Finishing with OSMO oils works differently to varnish, as it penetrates the structure of the fibres and does not form a brittle film on the surface. OSMO Oil Extra (oil for external timber) protects against moisture and dirt, whilst OSMO UV-Schutz-Öl reduces greying caused by the sun on elements most exposed to the south.
After 2–3 seasons, a typical refurbishment involves washing the surface, lightly sanding high-wear areas and applying a new coat – without sanding down to the bare wood, provided no mistake has been made previously by using incompatible chemicals.
- Ask the manufacturer what finishing system they use on the ends of posts and beams, as that is where the wood absorbs water most quickly and where deterioration begins. A well-executed detail includes a drip edge, a gap between the ground and the anchor, and a thorough oil finish on the edges – not just a nice colour on the face.
- Check whether a full set of finishing and drainage features is included as standard, as the absence of a gutter or an incorrect gradient can cause the area around the posts to become waterlogged and shorten the lifespan of the foundations and fixings. In practice, this is a minor detail in the design, but it makes a huge difference in day-to-day use.
Do wooden shelters with a roof require planning permission, and what is the process from design to installation?
Wooden shelters with a roof may require a building notification or planning permission, depending on the building’s floor area, its location on the plot and the provisions of the local plan, so it is important to check the formalities before placing an order.
It is safest to follow this rule: the larger the carport, the closer it is to the boundary, and the more it resembles a building rather than a simple shelter, the more likely the authorities will be to require documentation and compliance with the local development plan or planning conditions.
The construction process should begin with taking measurements and defining the intended use, as a carport for two cars is designed differently from a wood shed with a lockable side facing the wind. Next, the layout of the posts (e.g. 18×18 cm), the rafter spacing, the type of steel fasteners and the roof covering are selected to suit local snow and wind conditions.
Finally, the finishing touches are added: drainage, IP44-rated external lighting, and, if required, wooden panelling or a system of movable boards, should the shelter also be intended to provide protection against driving rain.
On-site installation is the stage at which hidden issues come to light: the evenness of the ground, the quality of the concrete in the footings, and whether the galvanised anchors are aligned. If an anchor is twisted by a few degrees, the team will have to secure the timber with screws and tension, and after the winter this will result in cracks at the joints and creaking.
A good team aligns the structure using geometry, wedges and spirit levels, and only then secures the joints with fasteners, so as not to introduce stress right from the start.
The most practical question you can ask before signing the order is: how does the manufacturer ensure the timber is protected at ground level and along the edges of the roof?
If you receive a specific answer regarding anchors, spacing, drip edges, OSMO UV-Schutz-Öl for the south-facing side, and how often the coating is expected to require maintenance, then you know you’re talking to someone who takes responsibility for the product’s long-term performance.
If you want to choose the right structures and features for your garden without having to guess, the easiest thing to do is to contact Dąb Gaj Wood and discuss the dimensions, roofing and foundation method to suit the conditions on your plot.
Read also: Can the walls of wooden gazebos be movable?
Frequently asked questions
How long does it take to build a wooden shelter with a roof, from taking the measurements to installation?
Typically, you should allow a few weeks for the design, planning and manufacture of the components, whilst the on-site installation itself usually takes 1–3 days, depending on the size and roofing material of the roof. The timeframe is extended if foundations need to be laid on the plot, or if flashings, gutters or side walls are required. To avoid delays, it is advisable to agree on a date for the foundations in advance and to ensure access for the team and materials.
How do you prepare the ground for a carport so that it doesn’t stand in water?
The ground should slope away from the structure and have a designated route for water to drain from the roof, ideally via a gutter and downpipe into a safe area. The posts should be set on galvanised anchors at a distance from the ground, rather than directly on concrete or paving blocks, as this prevents moisture from penetrating the end grain of the timber. If there is standing water or clay on the plot, a practical solution is to raise the foundation level and construct a gravel ring.
Is it better to choose KVH or BSH for an all-season carport?
KVH is well-suited to standard cross-sections and shorter members, as it is dimensionally stable and kiln-dried. BSH GL24 SI offers greater predictability in load-bearing capacity and lower seasonal variation, which is particularly important for long beams, large spans and snow loads. In practice, a mixed system is often used: columns and critical beams made from BSH, with the remaining members made from KVH.
How often does the OSMO oil on the carport need to be reapplied?
Renovation is usually planned every 2–3 seasons, particularly for the parts most exposed to the sun and rain. Typically, this involves washing the surface, lightly sanding it in places and applying a new coat, without sanding down to the bare wood. This may need to be done more frequently on the south-facing side or where there is no guttering, as the wood expands and contracts more quickly and picks up dirt more easily in these conditions.
Does a carport with a roof always require notification or planning permission?
It depends on the building footprint, the location on the plot and the provisions of the Local Development Plan or planning conditions, so there is no single answer that applies to every development. The larger the carport and the closer it is to the plot boundary, the more likely the local authority is to require formalities and a full set of documents. Before placing an order, it is worth checking the requirements with your local district or town council to avoid the installation being held up at the inspection stage.