


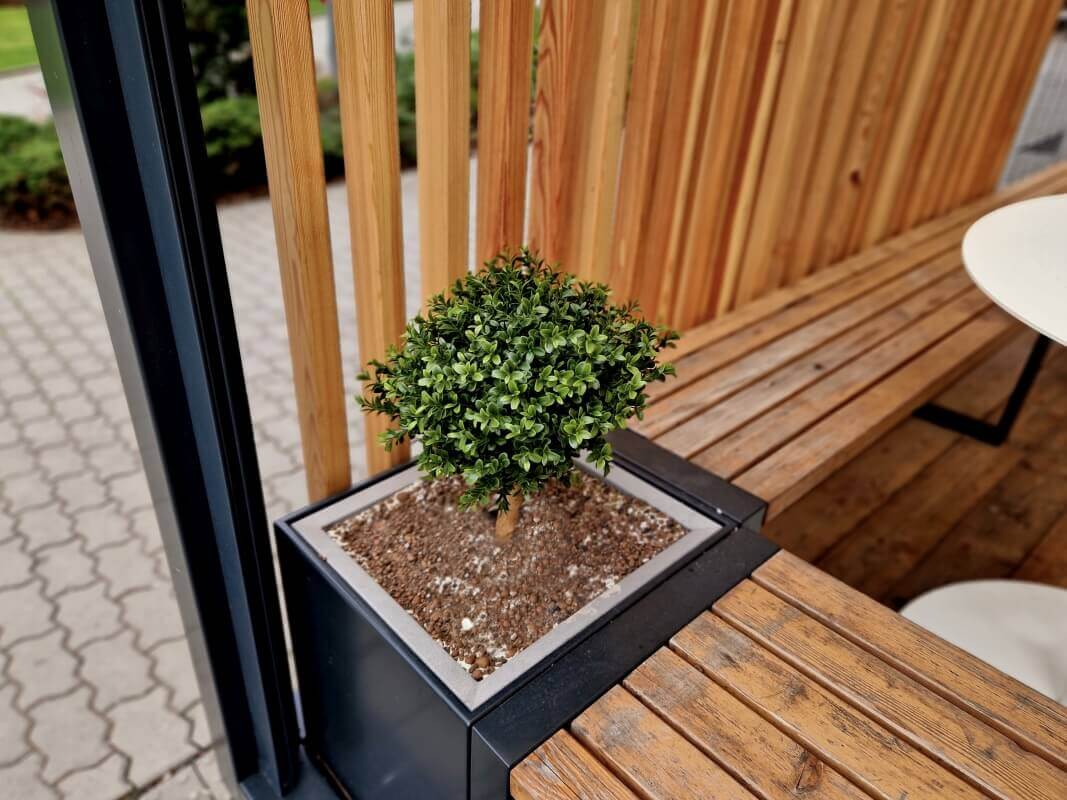
The walls of wooden gazebos can be movable – that is, sliding, tilting or louvred – and function reliably provided the gazebo is designed to be rigid and features proper guidance and locking mechanisms. This requires sturdy posts, a main beam with braces and ground anchoring to minimise wind-induced vibrations. Panels on top and bottom guides with stops operate most reliably, whilst larger panels are locked at two points.
Mobile partitions for wooden gazebos: when does this make sense in practical gardening terms?
Yes, the walls of wooden gazebos can be movable and, in a well-designed structure, remain surprisingly sturdy even after several seasons. The key lies not in the idea itself, but in whether the gazebo is designed from the outset to be sufficiently rigid (18×18 cm posts, a main beam, braces) and whether the panels are guided and locked in such a way that the wind cannot push the wood from side to side.
Dąb Gaj Wood most often addresses mobility as a functional element: the sliding or rotation of slats, or modular panels that can be removed for the summer and reinstalled in the autumn.
To see how this works in real-world systems, take a look at the section walls for wooden gazebos — It’s then easier to choose a solution depending on whether you’re looking for more protection from the wind, privacy or sun control.
What types of mobile partitions work best in a gazebo?
Mobile partitions in the form of sliding panels, tilting panels or blinds with rotating slats work best, as they allow you to control the wind and sun without compromising the structure’s airtightness. In practice, the choice depends on whether the priority is privacy, regulating the draught, or being able to quickly open up the gazebo to the garden.
Sliding panels are fitted on top and bottom runners, and their greatest advantage is their stability when covering a larger surface area (e.g. a horizontal or vertical board).
A well-designed panel has a frame made from KVH (solid structural timber joined with micro-dowels, dried and planed) or BSH GL24 SI (glued laminated timber with GL24 strength class, less prone to twisting), as a bare plank tends to warp and, after a winter, can bend the panel like a propeller.
Tilt-and-turn sashes are ideal if you’re looking for simplicity and easy maintenance of the fittings, but they require space for the sash to operate and a secure locking mechanism. If the customer plans to hang plant pots or IP44 lighting on such a wall, it’s better to opt for a sliding panel on rollers with stops, as the hinges will then be subjected to less jarring from the wind.
Wooden blinds with a tilt mechanism (fixed slats in the frame, operated manually or electrically) are a winner when it comes to adjustability: in hot weather, you close them to provide shade, and when it rains, you tilt them open to let in a draught without getting soaked. Technically, this is the variant most sensitive to the quality of workmanship, as the slat spacing, play in the axle and the rigidity of the frame must be tailored to the actual wind pressure at that particular location.
What structural features are required to ensure that the walls of wooden gazebos remain stable in windy conditions?
To ensure that the walls of wooden gazebos are stable, the gazebo must be designed to have spatial rigidity, and the movable modules must be guided and locked at two points. If the structure is unstable, even the best fittings will rattle and knock against the wood after the first autumn gales.
The basis is a load-bearing framework consisting of 18×18 cm posts and a main beam, ideally made from BSH GL24 SI, as the glued laminated timber maintains its geometry and does not warp diagonally like a component made from randomly selected solid timber.
KVH is also very good, but you need to ensure that the components are properly protected from moisture and are not subjected to torsional stress over long lengths without any stiffeners.
The second point concerns anchoring: a galvanised anchor set in a point foundation or concrete base must hold the post above ground level, as moisture at the base causes the most damage and most often weakens the entire joint. If the ground has a constant level of moisture (lawn, shade, poor circulation), the choice of anchor and the distance from the concrete are more important than the thickness of the board in the wall itself.
The third point concerns the roof and how it behaves: with a roof made of metal roof tiles or polycarbonate, the wind can cause the structure to vibrate more than with ceramic roof tiles, which are heavier and dampen vibrations.
The rafters and steel connectors should be selected to withstand the snow load and wind zone, as the mobile panels then serve merely as infill rather than as a component intended to ensure the gazebo’s rigidity.
- If the wall is sliding, make sure it has a bottom guide with a debris drain and end stops, as sand and leaves can block the rollers more quickly than rain. A top-only guide rail will work, but with large panels, they’re more prone to swaying in the wind.
- If the panel is a louvre type, ask about the locking mechanism when closed and whether the frame is made of BSH/KVH rather than a thin wooden frame. The slats may be perfect, but it is the frame that bears the load and maintains the play in the rotation mechanism.
What type of wood and what kind of preservative treatment are used to make sliding panels so that they do not warp?
Movable panels are best made from KVH or BSH GL24 SI, as these materials have controlled moisture content and predictable seasonal movement. Scandinavian spruce is the most common structural timber (stable, uniform), whilst larch is worth considering for components more exposed to water, as it has naturally higher resistance, although it can warp and develop surface cracks if it is poorly fastened.
I choose the BSH GL24 SI (glued laminate) when the panel is wide and I don’t want it to warp after the winter — the laminated construction reduces stress and maintains straightness.
KVH works brilliantly in frames and transoms, but you need to keep a close eye on the cross-sections and joints: a thin KVH frame with a heavy plank infill is just asking for diagonal twisting.
It is best to use an oil-based system for the wood treatment and colour, as it works in harmony with the wood rather than forming a rigid crust like varnish.
OSMO Oil Extra forms a layer that penetrates the structure of the wood fibres; after 2–3 years, this layer is usually renewed by applying another coat without stripping it back to the bare wood, provided the wood has been washed regularly and has not been exposed to the midday sun.
For strong sunlight, I use OSMO UV-Schutz-Öl, as the UV filter effectively slows down greying and reduces the drying out of the slats, which in turn means they are less likely to warp. A common mistake with folding screens is painting them only on the front — the panel absorbs moisture from the back, the stress difference increases and the panel starts to warp, even if the fittings are perfect.
What is the process for ordering and installing portable partitions, and what should you ask before you start?
The process begins by measuring the clearance between the posts and checking the geometry of the gazebo, as the mobile modules require parallel alignment and controlled clearances. If the arbour has been in place for several seasons, it is worth checking whether the posts are still vertical and whether the anchors have settled into the ground, as this will cause the panel to wedge, and the customer may mistake this for a fault with the guide rail.
Next, you choose the system: sliding, tilt-and-turn or louvre, as well as the infill (solid panel, openwork slats, movable slats) and the locking mechanism. The roof covering (bitumen shingles, metal roof tiles, ceramic roof tiles, polycarbonate) is also decided at the design stage, as the weight and acoustic properties of the roof affect how the whole gazebo behaves in the wind and whether the walls will resonate.
Administrative procedures do not usually complicate matters regarding the walls themselves, but they may apply to the gazebo as a structure: where the built-up area is larger, a building notification or planning permission may be required, depending on local regulations and specifications.
If you’re planning to make your gazebo more weatherproof using portable panels so that it’s almost fully enclosed, check with the local authority to see whether this changes the structure’s designated use, as the interpretation sometimes depends on the degree of permanence of the structure.
Before placing an order, ask the manufacturer three questions that will save you a lot of hassle come the first autumn: what is the panel frame made of (KVH or BSH GL24 SI), how the guide rails are designed and cleaned, and what the maintenance plan is for the specific location (south-facing, north-facing, near trees).
If you want mobility to be convenient rather than just a gimmick, tailor the system to everyday use and ask for support solutions — in Dąb Gaj Wood It is at this stage that we fine-tune the details which later determine how quietly the product operates, how smoothly it moves and the durability of the coating.
Read also: How can a system of movable slats improve ventilation in a gazebo?
Frequently asked questions
How long does it take to build the removable walls for the gazebo?
It usually takes between 2 and 6 weeks, as the panels are made to measure and designed for a specific track system or slat mechanism. The time required increases if the blinds involve electrical fittings, non-standard panelling or work to adapt them to the geometry of an existing gazebo. The on-site installation itself usually takes 1–2 days, depending on the number of modules.
How do you prepare a gazebo for the installation of sliding panels or blinds?
The most important thing is to check that the posts are plumb and that the span between them is parallel, as movable leaves require controlled clearances. It is also worth assessing the condition of the anchors and checking that the posts are protected from damp, as settlement at the base quickly causes the guides to become misaligned. Before installation, remove any obstacles near the floor and plan space for the sashes to operate or an area for the panels to slide into place.
Won’t the bottom guides get clogged up with leaves and sand?
They will trap dirt, so it is worth insisting on a guide rail with a dirt-discharge system and end stops, rather than a bare profile. In practice, a quick clean every 1–2 weeks during the season (using a brush or workshop vacuum cleaner) is sufficient, followed by a more thorough clean after autumn. If the arbour is situated under trees, it is also a good idea to protect the guide rail area from leaves falling directly onto it.
Can the mobile partitions be made to non-standard sizes and colours?
Yes, because panels and blinds are usually made to measure anyway to fit the specific gap between the posts and the planned spacing of the slats. The colour is usually selected from an oil-based range, and in strong sunlight it is worth considering a UV-filtered option to slow down greying. For non-standard dimensions, it is essential to choose a frame made from KVH or BSH timber to prevent the sash from warping with the seasons.
Do mobile partitions affect administrative procedures (notification or planning permission)?
Usually, the regulations apply to the gazebo as a structure, rather than the walls themselves, but the scale and degree of enclosure of the structure are significant. If you are planning a structure that will, in practice, turn the gazebo into an almost enclosed room, it is worth checking with the local authority whether this changes its designated use. It is safest to clarify this before placing an order, especially for larger structures.