


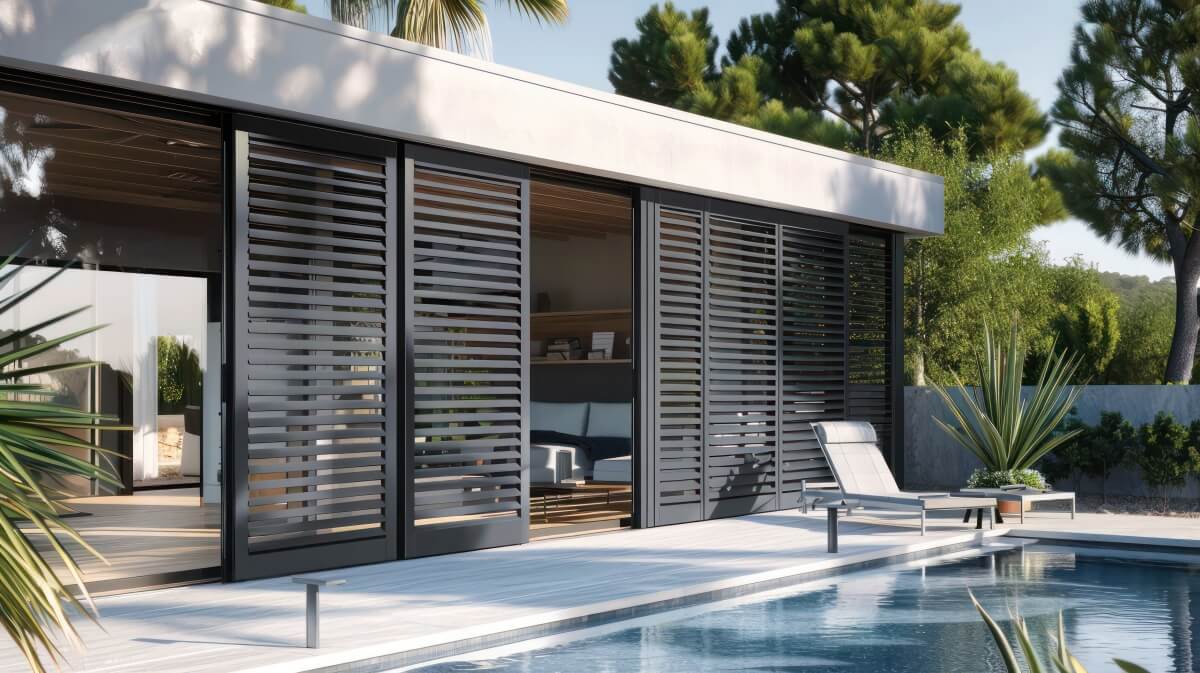
Wooden patio blinds with a movable mechanism consist of rotating slats that control light, ventilation and privacy on the patio. Their durability depends on a sturdy frame, carefully selected timber and precisely aligned rotation axes. A manufacturing tolerance prevents the slats from jamming when humidity levels change.
How do wooden patio blinds with a movable mechanism work?
Wooden patio blinds with a movable mechanism are a system featuring rotating slats, which allow you to adjust the amount of light, the draught and the level of shade on your patio. At Dąb Gaj Wood, we design them so that the mechanism operates smoothly and the wood remains stable despite seasonal changes in humidity.
The most important factor is not the boards themselves, but the way they are mounted in the frame and the quality of the pivot. Well-made wooden patio blinds with movable mechanism They are designed with a technical clearance, which prevents the slats from jamming after rain or when the wood dries out in summer.
The mechanism may be manual or designed to work with an electric drive, but in both cases what matters is the repeatability of each slat’s movement. If the axles are misaligned or the frame is not square, some of the slats will start to turn with resistance, and the entire structure will become misaligned more quickly.
Adjustable slats offer more than just shade, as they allow you to change the atmosphere of the terrace throughout the day. When fully open, they promote natural ventilation, whilst when partially closed, they limit visibility from neighbouring properties and reduce direct sunlight on the relaxation area.
What type of wood is used to make durable slats and frames?
The stability of the blinds depends primarily on the quality of the timber used for the supporting frame and on the correct preparation of the slats. BSH GL24 SI glued laminated timber, a material with a specified strength class and an enhanced visual surface quality, works well for structural components.
We use BSH GL24 SI where the frame needs to maintain its geometry despite a greater installation width, or where it is connected to a pergola, a load-bearing post or a main beam. Glued laminated timber reduces twisting of the components, a problem which, in ordinary solid timber, often only becomes apparent after the initial period of intensive outdoor use.
KVH, or kiln-dried and glued solid structural timber, is a suitable material for certain frame components when the structure does not require large cross-sections. In practice, the choice between KVH and BSH is determined by the span, the method of fixing, the weight of the structure, and whether the louvre will be a standalone screen or part of a larger canopy.
Scandinavian spruce has a uniform grain and takes well to protective treatments, whilst larch is prized for its greater natural resistance to moisture. Larch, however, requires careful selection of moving parts, as its harder fibres may react differently to changes in temperature and humidity.
What determines the smooth operation of a rotary mechanism?
Smooth rotation of the slats depends on the axles, the mounting brackets, the correct gap between the slats and a rigid frame. The mechanism itself cannot correct any carpentry errors, so before installation we check that the components are straight and that the pivot points are correctly positioned along the entire length of the unit.
Steel fasteners and fixing components should be corrosion-resistant, as they are used in an environment regularly exposed to water and condensation. A galvanised anchor is particularly important for free-standing screens, where wind forces are transferred via the posts directly to the foundation.
The most common mistake is to tighten the slats too tightly, without leaving room for the wood to expand and contract naturally. A slat fitted too tightly into its bracket may swell, rub against the adjacent component and cause the entire mechanism to operate unevenly, even if the gear mechanism has been fitted correctly.
Before placing an order, it is worth asking the manufacturer whether the system allows for adjustment after installation and how access to service components has been arranged. In a well-designed installation, it is possible to check the fixings, clean the moving joints and replace individual components without having to dismantle the entire terrace wall.
When are wooden patio blinds with a movable mechanism a better choice than fixed structures?
Wooden patio blinds with an adjustable mechanism are the better choice where the patio is intended to serve different purposes depending on the weather and time of day. A fixed screen provides consistent shade, whilst the adjustable slats allow you to open up the view of the garden, increase the draught or create a more intimate space.
This solution works well with a wooden pergola, a louvre roof and a curtain wall fitted to the façade. When designing, however, it is important to take into account the direction of prevailing winds, the terrace’s orientation in relation to the sun and the distance from the plot boundary, rather than just the appearance of the front façade.
If the louvre is part of a free-standing structure, the support posts must bear the loads from the wind and the weight of the frame. A post with a cross-section of 18×18 cm is sometimes used in sturdier pergola structures, but its selection always depends on the design, the foundations and the size of the entire structure.
A retractable awning is no substitute for a watertight roof, so it should not be regarded as protection against heavy rain. Bitumen shingles, metal roof tiles, polycarbonate or ceramic roof tiles provide protection from above, whilst louvres regulate conditions at the sides of the structure.
How should you prepare for the installation and maintenance of a terrace structure?
Installation begins with an assessment of the ground, the dimensions of the terrace and the points where the frame can be securely fixed. A concrete slab, point foundations and the building wall require different fixings, whilst damp or unstable ground may, over time, affect the positioning of the anchors and the vertical alignment of the posts.
Before commencing work, we also check whether the planned structure alters the building’s parameters in a way that requires a building notification or planning permission. Factors such as the building’s footprint, its connection to the main building, local regulations and the scope of work – including the pergola, roof and side screens – may be relevant.
Wood treated with OSMO products, such as OSMO Oil Extra, OSMO UV-Schutz-Öl or a suitably selected wood stain, requires periodic surface inspection. Oil-based products penetrate the wood fibres, so refreshing the finish does not usually involve stripping off a thick, cracking coat of varnish, but rather cleaning the wood and applying another protective layer.
Most problems are revealed during inspection not on the face of the cladding, but in relation to the fixings, the lower edges of the slats and the drainage of water from beneath the frame. The owner should check that the boards rotate freely, that the gaps are even, that the ends of the timber are protected, and that no component is in constant contact with a wet surface.
A well-designed patio awning should be tailored to how you use your garden, rather than simply matching the façade. If you need to assess the material, the slat arrangement and how it attaches to an existing pergola or patio, Dąb Gaj Wood will help you move from taking measurements to finding a solution tailored to the building’s design and the plot’s conditions.
Read also: Are modular louvre canopies difficult to install?
Frequently asked questions
Can the slats get stuck after it has rained?
Correctly manufactured slats should not jam after rain, as the design takes into account the natural swelling and shrinkage of the wood. It is essential to maintain the necessary clearance, ensure the rotation axes are aligned, and have a rigid frame. It is worth choosing a system that allows for adjustment and access to moving parts after installation.
What sort of surface should be prepared for the installation of patio blinds?
The substrate should be stable, level and suitable for the method of fixing the structure. The shutters can be fitted to a concrete slab, point foundations or an existing wall, using appropriately selected anchors and fixings. Before installation, you should also ensure proper drainage and prevent the timber from coming into constant contact with a damp substrate.
Is BSH or KVH timber better for patio blinds?
The BSH GL24 SI is typically chosen for larger frames and structures that need to maintain their geometry over greater spans. KVH performs well in selected frame elements with lower structural requirements. The final choice depends on the dimensions of the louvres, the method of fixing, wind loads and the connection to a pergola or canopy.
How often should you oil wooden external blinds?
It is advisable to check the condition of the finish at least once a year, particularly after winter and on surfaces exposed to strong sunlight. The frequency of oiling depends on the type of wood, exposure to sun and rain, and the product used; therefore, a refresh may be needed every 1–2 seasons. Before applying the next coat, the wood should be cleaned, dried and checked for any damage at the edges and fixings.
Do blinds with adjustable slats require planning permission?
The installation of a pergola itself does not always require formalities, but the obligations depend on the scope of the project and how it is connected to the building. Factors that may be relevant include, amongst others, the built-up area, the pergola’s structure, the roofing, and the local regulations applicable to the plot in question. Before placing an order, it is worth checking with the relevant local authority for the project’s location or consulting a designer.