


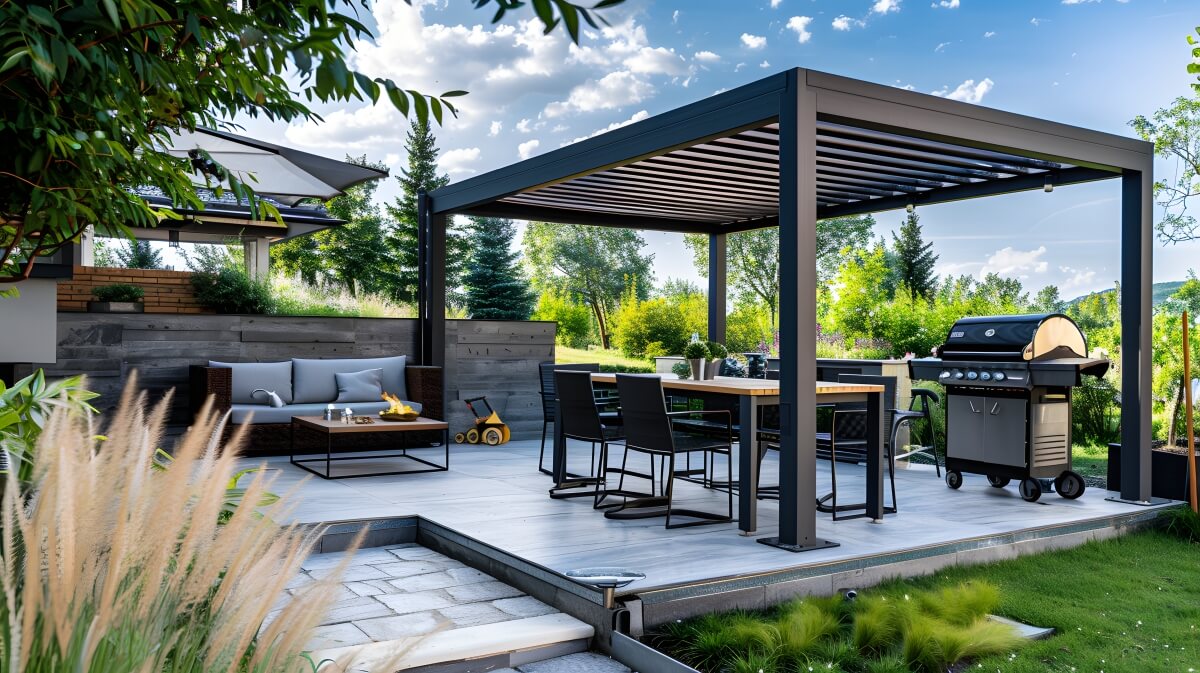
System-based louvre canopies are well-suited to modern terraces, as the adjustable louvres allow for control over light and rainfall whilst maintaining a simple, geometric form. The choice depends on the module and proportions suited to the terrace, the headroom, and exposure to wind and driving rain. From a structural point of view, stable foundations, rigid cross-sections and KVH or BSH timber – preferred for larger spans – are key.
Do systemic lamella canopies look good on a modern terrace and are they practical for everyday use?
Modular louvre canopies are a perfect fit for modern terraces, as they combine a simple form, clean lines and effective protection from the sun and rain. In practice, this solution looks somewhat like a pergola but functions as an adjustable canopy, so it can easily be adapted to the façade, joinery and modern garden architecture.
Dąb Gaj Wood designs these projects with a view to ensuring that the terrace can be used from spring until late autumn, without having to resort to awnings or makeshift solutions.
If you are considering system canopiesIt is worth looking at it not only as a fashion accessory, but as a structural element of the terrace: it has to work for years, be rigid and weatherproof. In modern design, it is the detail that counts: even joints, a repetitive rhythm of the slats, concealed fixings and the colour consistency of the wood with the façade and the floor.
How do the system canopies fit into a modern façade and terrace dimensions?
The easiest way to match modular louvre canopies to a modern façade is to start with the geometry: the module, the height and the axis of the terrace. The definition is simple: it is a canopy with adjustable slats that can be set at various angles (e.g. from approx. 0 to 120 degrees) to control light and provide shelter from the rain.
In modern designs, a rectangular layout works best – simple and unadorned, with a straight cowl line.
Dimensions? The most common module sizes are around 3 × 4 m or 4 × 5 m, whilst for larger terraces they are combined into sets, e.g. 6 × 4 m or 8 × 4 m.
A comfortable headroom for everyday use is usually 2.2–2.5 m, and the overall design is chosen so as not to overwhelm the building’s form or obstruct the glazing. If the terrace is narrow, it is better to opt for a longer but shallower module to maintain the proportions.
When it comes to the design of a modern façade, two elements are key: colour and detail. Wood in natural or slightly smoky shades looks good against light-coloured plaster, whilst darker-toned wood stains are often chosen to complement anthracite and black finishes.
It’s also worth coordinating modular slatted canopies with other elements – such as terrace panels, blinds or built-in cupboards – so that the whole thing doesn’t look like a collection of random accessories.
Do systemic lamella roofs protect against rain and sun like a fixed roof?
Systemic slat canopies provide good protection from the sun and in most typical rainfall, but they are not the same as a full, fixed roof. It is an adjustable design: you adjust the laths to give shade, ventilation or close them when it starts to sprinkle. In practice, comfort is very high, as long as the system has properly resolved water drainage.
The microclimate is also important in a modern terrace. With a full roof, it often gets dark in the living room and there is heavy, hot air under the canopy. Here you have an advantage: you tilt the laths and gain natural ventilation. When the sun is strong, you position them so as to cut off the rays at peak times, but leave brightness on the terrace.
To ensure it works as it should, pay attention to the installation details: the slopes, the gutters in the beams, the watertightness of the joints, and the drainage of water to the posts or drains. Well-constructed modular louvre canopies have drainage channels and do not cause puddles on the floor, but it is important to remember that in windy conditions or with driving rain, every terrace structure has its limitations.
If the terrace is particularly exposed to gusts of wind, it is worth fitting side screens, such as movable panels or blinds.
How much do the system canopies cost and what does the installation price depend on?
The price of a system louvre roof depends on its dimensions, the type of timber, the mechanical components and the scope of installation. Put simply: the larger the module and the more automated features and side panels it has, the higher the price.
The cost is also influenced by the load-bearing structure. If you’re looking for rigidity and peace of mind for years to come, it’s worth considering KVH or BSH structural timber (e.g. BSH GL24) and appropriate cross-sections. In practice, 18 × 18 cm posts make a real difference to stability, particularly with larger spans and on windy plots.
Added to this is the finishing process: impregnation and staining with high-quality wood oils containing UV filters extend the product’s lifespan and reduce surface cracking.
Equally important is the preparatory work, as assembly is not just about bolting the components together:
- Foundations and anchoring: the concrete footings or slab for the columns must carry the loads and hold the plumb line, otherwise skewing and mechanism work will occur over time.
- Preparation of the terrace: levels, slopes and drains determine whether water will run off where it should, rather than under the threshold of the door.
- Power supply: With electrical control, cables and space must be provided for the controller, preferably before the terrace cladding is laid.
If someone asks me if it can be done more cheaply, I answer: it can, but usually at the expense of rigidity, durability of coatings or quality of mechanics. In modern decking, the worst looking and working structure is the one that starts to come apart in the details after two seasons.
How do I maintain my system canopies to keep them looking new for years to come?
You will keep your system canopies in a modern, clean appearance for years if you stick to a simple plan: washing, checking the joints and refreshing the protective coating regularly. It's not complicated, but it does require consistency. With normal use, assume an inspection 1-2 times a year and refresh the coating every 2-4 years, depending on exposure to sun and rain.
The definition of maintenance in this case is three things: protection of the wood, efficiency of the mechanism and tidiness of the drainage. Wood works seasonally, so minor changes are natural, but moisture should not be allowed to linger in nooks and crannies for long. Leaves in the drainage channels and dirt that hold moisture to the surface are the most problematic.
In practice, the following routine works well:
- In spring: washing with a mild wood polish, inspecting joints and possibly spot refreshing the coating where the sun has burnt the colour.
- In autumn: cleaning the slats and leaf drains and checking that the water drains freely before the longer rains come.
If the system canopies are made of good material and correctly waterproofed, their lifespan can easily be counted in decades. More often than not, it is not the weather that spoils them, but a lack of service: uncleaned drains, neglected coating and small gaps that become larger with time. A well-maintained structure still looks modern because it holds line, colour and detail.
If you want to choose a solution tailored to a specific façade and the dimensions of your terrace, whilst avoiding common mistakes during the ground preparation and installation stages, it is best to work with a contractor from the design stage right through to final handover.
In Dąb Gaj Wood We usually start by taking measurements, discussing the function of the terrace and only then do we select the layout of the lamellas, cross-sections and finishes so that the whole is consistent and durable.
Read also: Why are lamella roofs becoming increasingly popular?
Frequently asked questions
How long does it take to complete and install the lamella roofing?
The lead time depends on the dimension, finish and extent of the preparatory work, but usually takes several weeks from measurement to installation. The installation itself on a ready-prepared substrate usually takes 1-3 working days, depending on the size of the module and the number of extras (e.g. automation, side covers). If foundations and power supply are included, the schedule is extended by the time for wet works and their bonding.
How do I prepare the terrace and the ground for the installation of a lamella pergola?
Stable foundations for the posts and correct anchoring are crucial, as the plumb line and operation of the lamella mechanism depend on this. It is worthwhile ensuring levels, slopes and drains on the terrace so that water does not stand at the door threshold and make puddles under the canopy. For the electrical version, it is best to prepare the power supply and cable routing before laying the terrace cladding.
Do I need planning permission or a notification for a terrace canopy?
This depends on the parameters of the structure and local regulations, so it is advisable to check the requirements with your local authority or designer before ordering. Significant considerations include the size of the canopy, the method of foundation and whether the structure is free-standing or wall-mounted. It is safest to assume verification of the paperwork at the design stage, before you make the foundations and order production.
Which timber to choose for construction: KVH or BSH?
KVH is a good structural timber for many applications, but for longer spans and high stiffness requirements, BSH (e.g. GL24) often performs better. BSH is glued in layers, so it has a more stable performance and usually holds its geometry better over time. In practice, it is worth adjusting the choice according to the module dimension, cross-section (e.g. 18 × 18 cm columns) and wind conditions on the plot.
How often do the laths and drains need to be oiled and serviced?
In normal use, it is worth doing an inspection 1-2 times a year and refreshing the protective coating usually every 2-4 years, depending on sun and rainfall. Regularly clean the drainage channels and gutters in the beams, as leaves and dirt are the most common cause of drainage problems. Additionally, inspect the joints and any play, as minor neglect over time affects the operation of the fin adjustment.