


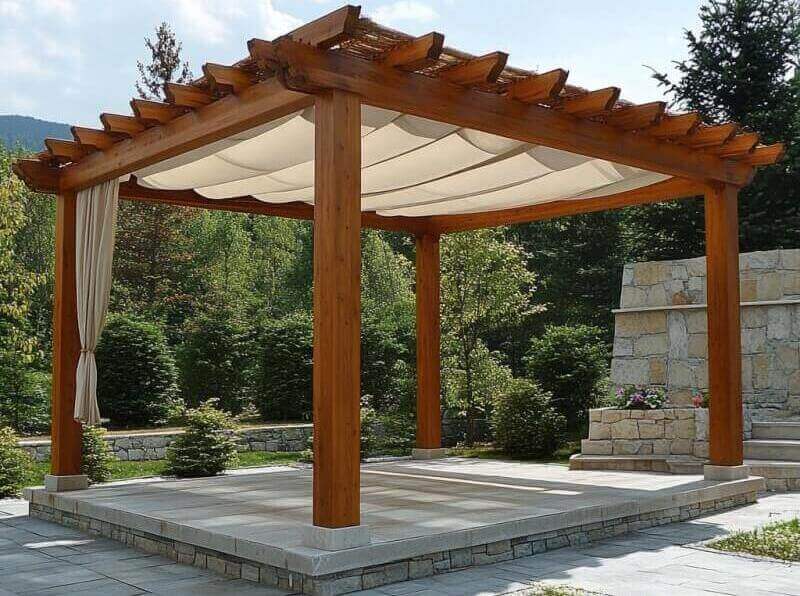
Wooden garden gazebos influence the layout of a garden, as they provide a fixed focal point, organise the layout of walkways and create a covered, weather-proof area for use. The right positioning (next to a terrace or as the focal point of a viewing axis) and the proportions of the structure make the garden appear larger and more cohesive. Dimensions of around 3×4 m for 4–6 people or 4×5 m for 8–10 people, combined with a usable height of 210–230 cm, improve ergonomics, the perception of space and the choice of furnishings.
How do wooden garden gazebos change the perception of the garden and tidy up the space?
Wooden garden gazebos can transform a garden from a loosely landscaped plot into a cohesive, functional living space in just one season. They provide a clear focal point, organise the flow of movement and naturally define a relaxation area.
Dąb Gaj Wood designs and builds these structures with the aim of ensuring that they are not merely an attractive addition, but actually enhance the enjoyment of the garden for many years to come.
If someone asks me where to start with an arrangement, I often answer: with a covered area that will work whatever the weather. In practice, the following works best wooden garden sheds, because they are easy to match to the style of your home, terrace and garden, and wood goes well with stone, steel and glass.
In the following sections, I’ll show you how wooden garden gazebos affect the layout of a garden, what to look out for when it comes to dimensions, and where mistakes are most commonly made.
Where is the best place to put wooden garden gazebos to make the garden look bigger?
The best positioning of a gazebo is one which creates a clear viewing axis and closes the garden composition, making the space appear larger and more organised. It is advisable to locate wooden garden gazebos either as an extension of the terrace (lounge area) or as a destination for a garden walk (focal area at the end of the path). In both cases, the gazebo acts as an architectural dot over the i.
On the practical side, I stick to a few rules. If the gazebo is to play with the terrace, I position it 0-2 m from the edge of the terrace and make a comfortable passage of at least 120 cm. When it is to be a separate zone in the garden, it is better to move it 6-12 m away from the house and make an access that curves gently (the garden appears deeper).
Dimensions also play a key role in the layout. For 4–6 people, a reasonable starting point is around 3×4 m, whilst for 8–10 people it is more commonly 4×5 m. The usable height inside (to the lower edge of the roof structure) should ideally be at least 210–230 cm, as this ensures the interior doesn’t feel oppressive and allows the furniture and lighting to ‘breathe’.
In terms of construction, premium gazebos typically feature sturdy 18×18 cm posts, which look stable and do not give the impression of a flimsy shelter.
To ensure that wooden garden arbours enhance your garden rather than overwhelm it, it’s worth paying attention to the background and perspective:
- A gazebo against a background of tall greenery (hedge, groups of shrubs) looks lighter, as the roofline does not cut sharply off from the fence and neighbours.
- Leave the front of the gazebo more open, and give covers to the sides; the garden gains depth as the eye escapes further.
- A path leading to the gazebo, 90–120 cm wide, helps to organise the layout whilst also preventing the lawns from being trampled.
How do wooden garden gazebos affect zones in the garden: patio, dining, relaxation and storage?
Wooden garden gazebos influence the arrangement most strongly when they act as a multifunctional zone: at the same time a dining area, a garden lounge and a shelter from the sun and rain. The definition is simple: a gazebo is a covered structure that creates an outdoor interior, i.e. a place where you can normally sit, eat and spend time without looking nervously at the forecast.
In practice, a gazebo changes the way you use your garden. Suddenly, the barbecue no longer has to be placed against the wall of the house, the children have shade at midday, and in the evening you can add some lighting and stay outside for longer. Well-designed wooden garden gazebos can also take the pressure off the patio: the patio remains a space adjacent to the house, whilst the gazebo accommodates larger gatherings.
On the design side, it makes sense to think about equipment as early as the dimension stage:
- Table area: a minimum of 3×4 m is usually needed for a 180×90 cm table and free-positioning chairs; at 4×5 m, a large table, dresser and aisles come in.
- Relaxation area: a garden corner and coffee table or loungers require free space and a sensible height, so a height of 210-230 cm gives visual comfort.
- Shelter area: Panels, roller shutters or openwork partitions on the downwind side create atmosphere and improve usability without keeping the gazebo closed.
If the gazebo is also to store (cushions, wood for the fireplace, lawnmower), it is a good idea to provide for a built-in one wall or alcove. Then wooden garden gazebos not only look good, but also solve the daily problems of clutter on the terrace.
What timber and construction should wooden garden sheds be made of to match the style of the house?
For a gazebo to complement the style of the house whilst also being durable, two factors are key: the species/type of timber and the design of the structure (posts, roof, details). Wooden garden gazebos are most commonly built from KVH or BSH structural timber, as it is dimensionally stable, behaves predictably and withstands many years of outdoor use well.
This isn’t just a minor detail for the manufacturer; it’s something that directly determines whether, after two or three seasons, the frame will develop twists, gaps and alignment issues.
When it comes to strength grades, premium structures often feature BSH GL24, which performs well across large spans and allows for a sleeker, more modern design.
In practice, for a gazebo measuring around 3×4 metres, sturdy 18×18 cm posts and well-chosen beams make all the difference, not only in terms of safety but also in how it looks: the whole structure appears stable and homely, rather than like a makeshift shelter.
Matching the style of the house gets detailed:
A modern building or a house with large glazed areas usually favours simple, clean cross-sections, flat lines and subdued wood stain colours. A traditional house is better suited to warmer shades, more elaborate eaves and softer proportions.
Wooden garden gazebos can also blend styles, provided we stick to one rule: we don’t mix too many styles at once. A single dominant design and a consistent finish create a premium look.
The roof is also worth bearing in mind, as it has the greatest impact on the appearance of the garden. Larger eaves give visual lightness and better protection from rain, but require sensible support. For larger gazebos (e.g. 4×5 m), it is a good idea to plan the slope and drainage so that it does not pour onto the entrance area or the path.
How much do wooden garden gazebos cost and how does maintenance affect the appearance of the garden years later?
The cost of a gazebo depends on its dimensions, the type of roof, the complexity of the structure and the quality of the timber, but it is possible to give a realistic range.
Maintenance has a direct impact on the design of the garden, as the gazebo is a big visual element. If the wood greys unevenly, catches damp patches or the coating is peeling, the garden immediately looks less well cared for, even if the plants are kept perfectly. Well-protected wooden garden gazebos age nobly and hold their colour.
In practice, when it comes to oil-based coatings and wood stains for outdoor use, I follow a simple schedule: an inspection every season (in spring) and a fresh coat usually every 2–4 years, depending on exposure to sun, rain and the direction the wood faces. South- and west-facing surfaces cause the coating to wear away the quickest.
The service life of the structure itself, provided it is well designed (raised off the ground, with eaves and proper drainage) and regularly maintained, is easily 20–30 years or more.
The appearance after years is most strongly influenced by three things: whether the water has somewhere to run off, whether the wood has ventilation and whether the coating is renewed before degradation starts. This is not scaremongering, just practice from installation: it is easier and cheaper to refresh the surface than to salvage neglected elements that have stood wet for a long time.
If you want to choose a gazebo that suits your garden’s style and your budget, whilst also being confident about the timber, protection and installation, it’s best to discuss the matter with someone who does this professionally, from design through to completion.
In Dąb Gaj Wood We help you choose the dimensions, layout and finish so that the gazebo actually improves the function of your garden and looks good even after several seasons.
Read also: How do wooden patio blinds with a movable mechanism work?
Frequently asked questions
How long does it take to complete a wooden garden shed from order to installation?
Typically, you need to allow a few weeks for the design and preparation of the elements, and a separate time for on-site assembly. The actual assembly of a gazebo in a popular size (e.g. 3×4 m) usually takes 1-3 days, depending on the roof and built-ins. The biggest influence on the deadline is the season, the degree of customisation and whether the ground is ready before the team arrives.
How do I prepare the area for the gazebo so that the garden looks aesthetically pleasing after installation?
The most important thing is to ensure a stable, level surface and to raise the timber off the ground so that the structure does not stand in water. In practice, point foundations or a base slab are laid, and drainage is planned so that water does not run onto the entrance or the path. It is also worth marking out the access path (90–120 cm) and the area for a table or relaxation zone straight away, so as not to trample the lawn after assembly.
Is it possible to match the dimensions and colour of the gazebo with the house, terrace and greenery?
Yes, the dimensions are usually chosen to suit a specific purpose: for example, 3×4 m for a table seating 4–6 people, or 4×5 m for larger gatherings and additional furniture. The colour of the wood stain or wood varnish can be matched to the window frames, façade and paving, whilst muted shades usually work well with modern homes. It’s also worth choosing a clear height of around 210–230 cm, as this has a significant impact on the proportions and the airy feel of the entire structure in the garden.
KVH or BSH - which to choose so that the gazebo does not twist and keeps its proportions?
KVH is dimensionally stable and predictable, which is why it is often a good choice for standard gazebo structures. BSH (e.g. GL24) works better for larger spans and when you want a sleeker, more modern look without having to oversize the beams. In practice, it is worth basing your choice of material on the size of the gazebo, the type of roof and whether you are planning to add any enclosures or screens that would increase wind loads.
How often does the coating need to be renewed so that the gazebo does not turn grey and spoil the effect in the garden?
The safest thing to do is to do an inspection every season, and refresh the coating usually every 2-4 years, depending on the sun and rain. South and west sides wear away the coating fastest, so there you often need to act earlier. If you renew the protection before peeling and damp patches start, your gazebo will retain an even colour and your garden will look well cared for for years to come.