


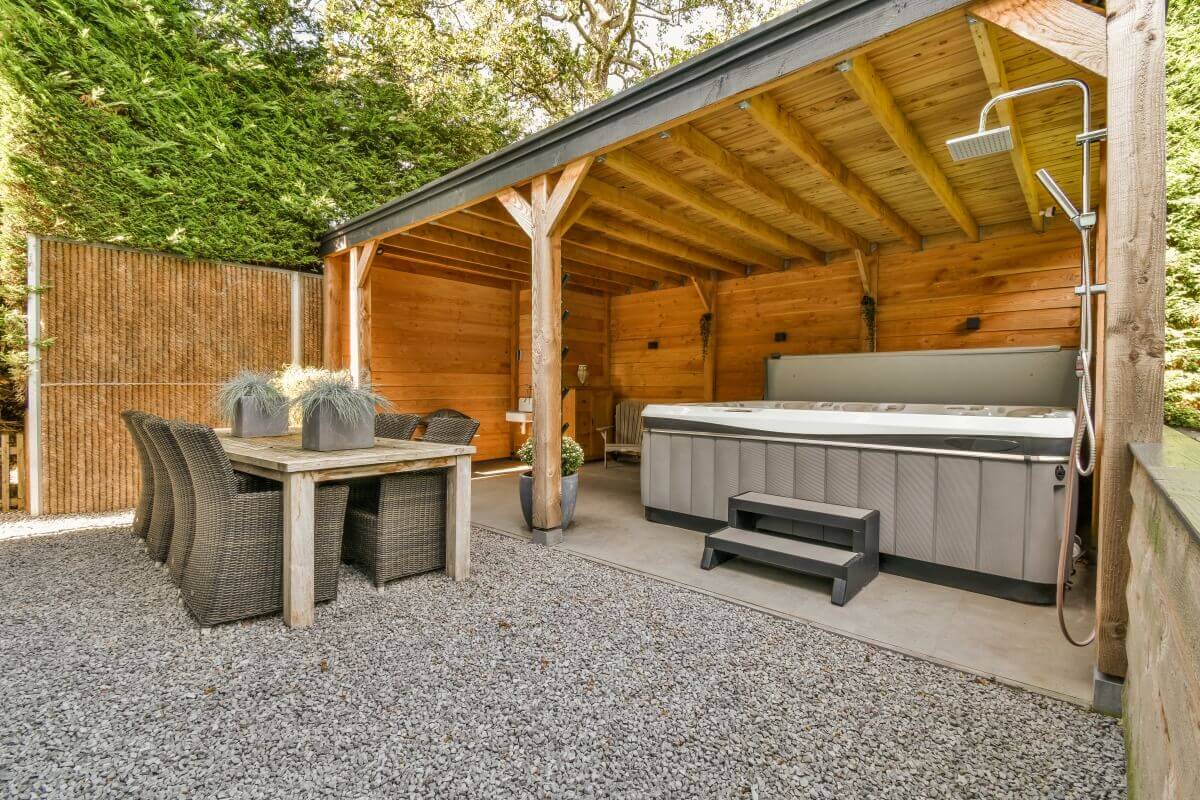
Yes, structures made of wooden planks work well on a plot as a durable screen and a way of organising the space, provided they are correctly constructed and the timber is raised off the ground. Three factors determine their lifespan: a rigid frame (usually KVH for uprights and BSH GL24 for long transoms), anchoring to steel footings in point foundations, and a finish with UV-filtered oil. Scandinavian spruce or larch is most commonly used for the cladding, whilst the choice of profile (tongue-and-groove or overlapping) determines the watertightness, expansion joints and the rate at which the structure dries out after rain.
Why are wooden plank structures a practical choice for a plot of land?
Structures made of wooden planks are ideal for your garden when you need quick protection from the wind, prying neighbours’ eyes and unsightly equipment, without having to erect a heavy, brick-built structure. In practice, this is the simplest way to create a relaxation area, hide bins, a wood store or a heat pump, or build a wall for climbing plants, whilst retaining the garden’s natural character.
They work best where consistent timber quality and correct installation are key, as this ensures the boards do not warp or come apart at the joints after the first winter.
Dąb Gaj Wood manufactures components such as external structures, rather than decorative elements: using KVH structural timber (kiln-dried and planed, dimensionally stable) and BSH GL24 SI (glued laminated timber with GL24 strength class, which is less prone to warping and retains its shape).
If you’d like to see what the finished ones look like wooden plank buildings In practical installations, pay attention to the details of the joints and how they’re finished at ground level — these make all the difference after 2–3 seasons.
What determines the durability of timber-framed buildings: the wood, the structure or the assembly?
Three factors determine the durability of a timber structure: the stability of the load-bearing framework, protection of the timber against standing water, and a proper surface finish using oil with a UV filter. The planks themselves may be of good quality, yet the whole structure will still settle if the posts and cross-beams are too flimsy or if the underside of the planks is standing in mud.
Structurally, the most reliable arrangement is an 18×18 cm load-bearing post where the structure is to be tall and act as a windbreak, and cross-members made of KVH or BSH GL24 SI, when the spans become larger and you do not want the frame to act like a sail.
BSH GL24 SI is a laminated timber which, thanks to the arrangement of its lamellae, is more stable than solid timber and less prone to cracking at knots, a feature particularly evident in long components such as main beams, transoms and joists. KVH, on the other hand, is ideal for posts and frames with smaller cross-sections, as it is kiln-dried to a controlled moisture content and has consistent dimensions.
Installation begins with ensuring the timber is properly cut away from the ground, as it is the ground and water that cause structures to deteriorate most rapidly. I use galvanised or stainless steel anchors, set in concrete (point foundation) or on a steel base, so that the timber is raised off the ground and can dry out after rain.
If you screw a post directly into the base and seal it with silicone, after just one season you’ll end up with a black patch at the base and the first cracks caused by the wet-dry cycles.
What type of timber should I use to build wooden structures on my plot: spruce, larch, or perhaps BSH?
Structures made from wooden planks are most commonly built using Scandinavian spruce or larch, and it is advisable to use KVH or BSH GL24 SI for the load-bearing elements if you want to ensure the structure retains its shape and resists warping.
Scandinavian spruce is predictable to work with and takes oil well, whilst larch naturally contains more resin, so it withstands periodic dampness better, but is more prone to warping and surface cracking.
If the structure is to be light and openwork (e.g. a terrace screen with gaps), spruce combined with a good oil-based preservative treatment offers the best balance between stability and appearance. If the structure is to be solid, tall and catch the wind, the frame is crucial: here, BSH GL24 SI comes out on top, as it does not twist like a solid beam and does not cause the entire surface to arch.
In practice, the difference is noticeable with long spans: the boards may be the same, but it is the frame that determines whether the gaps will be even.
When choosing boards, specify the profile and joint type, as these affect the tightness of the fit and the way the wood moves. Tongue-and-groove boards provide better coverage and stabilise the surface, but must be laid with a gap to allow for moisture-related movement; straight-laid boards (known as ‘overlapping’ boards) cope better with movement and dry out more quickly, but require careful cutting and straight lines.
When I take delivery, I always check that the ends of the planks are sealed, because that’s where the wood absorbs water most quickly and where cracks start to form.
How can you protect wooden plank structures to prevent them from turning grey and becoming infested with mould?
Wooden plank structures are effectively protected when the oil penetrates the fibre structure and offers UV protection, rather than forming a hard, cracking coating like varnish. In practice, the OSMO oil system delivers the best results: OSMO Oil Extra as a protective layer and OSMO UV-Schutz-Öl in areas where the sun can fade the colour in a single season.
OSMO works differently to paint: it does not seal the wood like glass, but instead penetrates deep into it, meaning that restoration after 2–3 years usually involves washing the surface, lightly matting it and applying another coat without sanding it back to bare wood.
If the structure faces south and is very exposed to the wind, the colour will fade more quickly than in the shade, but the wood will still be protected, provided you prevent constant damp at ground level. A wood stain is a good option if you want a specific shade and an even colour finish, but it must be compatible with the oil and applied in accordance with the manufacturer’s instructions.
The most common maintenance mistake is painting only the front, as the back and edges are also subject to wear and tear and absorb moisture. In the workshop, I treat the components on all sides before assembly, and on site I touch up any cuts and drill holes, as these expose the wood fibres.
If, at the end of the season, you notice black spots at the seams, this is usually not caused by airborne mould, but by water trapped in the gaps and a lack of ventilation — in which case, the problem can be resolved by touching up the affected areas and re-impregnating the fabric, rather than simply applying another coat without proper preparation.
- Check the base of the structure after winter: if leaves and soil block the gap, the timber will be left standing in damp conditions, and the oil will not prevent water from draining away.
- Re-treat surfaces that are most exposed to the sun more frequently than those in the shade: UV light degrades lignin and colour more quickly than rain, which is why UV-Schutz-Öl makes a real difference here.
Do you need planning permission for your plot, and what is the process from design to installation?
In this regard, the formalities depend on whether the structure is detached, what its floor area is, and whether you treat it as a building or as part of a fence or street furniture.
It is safest to assume that larger, permanent structures with point foundations and high spans may require a building notification, and in some cases a planning permission — particularly when the dimensions are similar to those of a carport, gazebos or structures on the plot boundary.
From a practical point of view, the process should proceed in the following order: measuring and determining the function (screen, storage space, trellis for climbing plants), then drawing up the design, including the spacing of the posts and the direction of the wind, and only then selecting the boards and finishes.
If the structure is to be connected to a gazebo, pergola or carport, I also check the ground gradient and water drainage, as these factors affect the height of the anchors and the clearance at ground level. In areas prone to snow and snow sliding off the roof (e.g. next to a carport), it is worth providing additional bracing and steel connectors, as the load can press down on the surface and cause the screws to come loose.
Upon delivery, the customer should check three things that are most often overlooked: whether the posts are secured to anchors with sufficient clearance, whether all ends and cut edges are protected with oil, and whether the expansion gaps between the boards are appropriate for the profile. If the boards are fitted with zero gaps, they will swell after the first rain, and then, as they dry out, they will crack at the screw points and start to warp.
This sort of installation can be salvaged, but it’s better to get it right from the start, as making vertical and alignment adjustments after installation is always more difficult.
If you want to approach this as an investor looking for 5–10 years of peace of mind, rather than just one season, commission the design and installation to a team that works with KVH and BSH GL24 SI structural timber and understands the details regarding ground connections and fastenings.
In that case, the structure is not just a wall made of planks, but an element of the garden that maintains its lines, colour and function regardless of the weather — and that is exactly how we work at Dąb Gaj Wood.
Read also: What are the functions of wooden shelters with a roof throughout the year?
Frequently asked questions
How long does it take to build a wooden structure, from taking the measurements to installation?
It usually takes 2–6 weeks from the initial measurements and specifications to installation, depending on the level of customisation and production workload. The installation of a typical structure (several spans on anchors) usually takes 1 day, whilst larger systems take 2–3 days. It is worth allowing extra time for the concrete to set if point foundations are being laid.
How do you prepare the site for the installation of a wooden plank structure?
Remove any plants and the layer of loose soil where the posts are to be placed, and ensure there is access to the installation area with a minimum width of 80–100 cm. It is essential to plan for water drainage and leave a gap at ground level so that the underside of the boards does not remain damp. If the ground surface consists of paving stones or slabs, prepare locations for anchors or point foundations instead of simply bolting the posts flat to the surface.
Is it better to choose KVH or BSH for the frame and posts of a building?
KVH is well suited to posts and frames with smaller cross-sections, as it is kiln-dried, planed and dimensionally stable. BSH GL24 SI is the best choice for longer rafters and components that need to retain their shape under greater spans and wind loads. In practice, a mixed system is often used: KVH for vertical members, and BSH for beams and joists.
How often should the oil be reapplied to a timber-framed structure, and how often should it be inspected?
The oil is usually changed every 2–3 years, and on sides exposed to strong sunlight even every 1–2 years. It’s worth carrying out an after-winter check every year: check the clearance from the ground, the cleanliness of the gaps and the cut edges, where water is most likely to seep in. If black spots appear at the joints, you usually need to improve the drainage system and only then reapply the waterproofing.
Does this type of development require planning permission, and what should be checked at the boundary of the plot?
It depends on whether the structure is permanent, has foundations, and whether, in practice, it does not meet parameters similar to those of a carport or a structure on the boundary. With tall, solid spans and concrete anchoring, it is safe to assume that a notification may be required, and sometimes a planning permission, depending on local conditions. Before placing an order, also check the distances from the plot boundary and the provisions of the Local Development Plan (MPZP) or Zoning Plan (WZ), as these often determine the permissible height and location.