


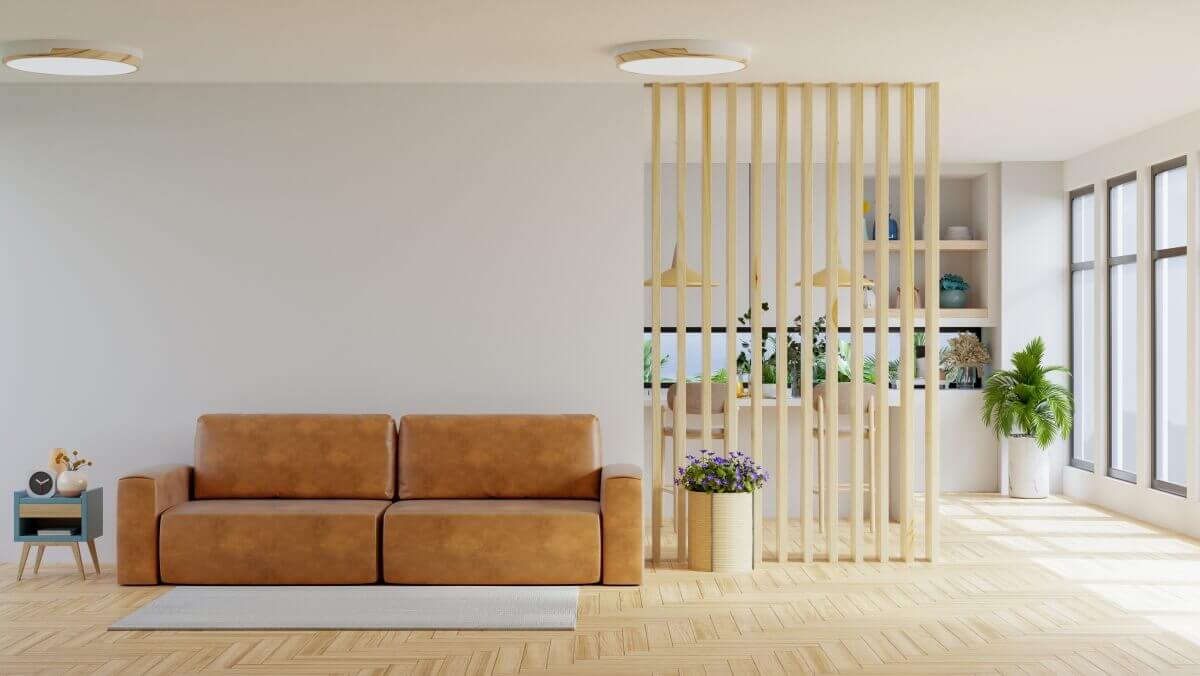
The system of movable slats improves ventilation in the arbour, as it allows the gaps in the partition to be adjusted and the airflow to be directed without compromising protection against driving rain. It acts as an adjustable air intake: opening on the leeward side and closing on the windward side reduces the tunnel effect whilst maintaining a constant air exchange under the roof. Effectiveness increases when the system creates an inlet lower down and an outlet higher up under the eaves, utilising thermal draught and pressure differences. A constant draught is maintained only with a stable structure (KVH/BSH), correctly selected installation clearances, and dry runners isolated from moisture by anchors and effective drainage.
What are the benefits of a system of movable slats in a gazebo, and when does it actually improve ventilation?
A system of movable slats consists of a wall or partition made of wooden slats that can be slid or rotated to control the flow of air and the amount of light in the gazebo. The biggest difference is noticeable in summer: instead of stagnant, hot air under the roof, you have a controlled draught without the ‘tunnel’ effect that blows the tablecloth off. At Dąb Gaj Wood, we use this solution when the gazebo is to be used not just at the weekend, but every day: for dining, working on the terrace and as a screen for the spa area.
The ventilation system acts as an adjustable air supply here, because movable plank system It allows you to open the partition fully on the leeward side and close it slightly on the side where the wind is ‘blowing’. In practice, this means you don’t have to choose between a fully enclosed structure (stuffy) and a completely open gazebo (draughty and exposed to side rain). Well-designed slats deflect raindrops at an angle, whilst leaving gaps through which air can circulate at all times.
Why do movable boards provide better ventilation than a fixed structure made of boards?
Movable panels provide better ventilation, as you can adjust the effective cross-sectional area of the airflow without having to alter the wall structure and without losing the cladding. Fixed panelling (solid panelling, tongue-and-groove boards) acts as a barrier: unless you deliberately leave inlets and outlets, the air becomes stagnant and moisture from the barbecue and from people condenses on the cooler surfaces.
In a gazebo, the layout of the air inlets and outlets is crucial: we usually position the inlet lower down (on the garden side) and the outlet higher up (under the eaves) to make the most of natural thermal draughts. When the roof is heavy and airtight, for example, under ceramic tiles or metal roof tiles, the soffit and roof cladding can trap heat like a pot lid, so an adjustable partition acts as a safety valve. With lighter roofing materials, such as polycarbonate, overheating from the sun can be a problem; adjustable slats allow you to create shade without having to close the gazebo completely.
The most common mistake I see in ‘DIY’ projects is that there is too little clearance between the slats and the frame. Wood expands and contracts with the seasons, and if you leave the slats fitted too tightly together, after the first wet week the boards will swell and stop moving, meaning that ventilation is lost just when it is most needed. In premium constructions, controlled gaps are left, guides and stops are selected, and moving parts are made from materials with stable dimensions.
What type of wood and what grade is used to make the interlocking decking system, to ensure it doesn’t warp after a season?
The system of movable boards should be made of timber with predictable moisture content and stability; otherwise, the mechanism will start to jam and the ventilation gaps will ‘spread apart’ unevenly. The most reliable structural base is KVH, i.e. solid timber joined with micro-dowels and kiln-dried, and BSH GL24 SI, which is a GL24-grade glued laminated timber that retains its dimensions and does not twist like a standard beam.
In practice, I make the frames and supporting elements for the slats from KVH or BSH, whilst I select the slats themselves according to their intended use: Scandinavian spruce offers an excellent stability-to-weight ratio, whilst larch withstands water and UV radiation better, but can behave more ‘erratically’ if it is not properly dried. If the arbour is situated in a damp spot (on the lawn, in the shade, near a hedge), larch slats can be a good choice, but only if the guides and installation clearance are calculated to account for its behaviour. For large glazed areas or modern structures, I often combine timber with steel fixings: galvanised structural screws and steel fixings maintain the geometry, whilst the timber moves within the framework rather than ‘across’ the mechanism.
The stability of the whole arbour is also important for ventilation, as the movable partition does not cope well with the structure twisting. The 18×18 cm support post keeps the structure vertical and prevents the main beam from ‘sagging’ after a winter under the weight of snow, which would then result in the slats rubbing against the frame. If you cut corners on the cross-sections or use weaker, ungraded timber, the problem won’t become apparent during assembly, but only after the first season, when humidity and temperatures take their toll.
How to design air flow: slat positioning, roof and foundations
Effective ventilation in a gazebo is achieved when the movable partitions work in conjunction with the roof and the structure’s mounting, rather than operating ‘in isolation’. The best results are achieved with a system where you can open an air inlet on the cooler side and let the air out under the eaves on the opposite side, making use of the pressure difference and the fact that heat rises.
In practice, I start by asking: where in the gazebo should the quiet area be, and where should the draught area be? If you’re planning a barbecue or an outdoor kitchen, I position the movable panels so that the draught draws the smoke upwards and outwards, rather than ‘circulating’ it around the interior; this is easier to achieve with a gable roof, as the ridge naturally draws in warm air. With a hipped roof, the ventilation also works, but you need to ensure there are outlets under the eaves and not seal everything off with solid soffit without any ventilation gaps.
Foundations and anchoring affect the system’s performance more than one might think, as moisture from the ground can ‘pump’ water up into the post and the lower guides. A galvanised anchor separates the timber from the concrete and creates a gap, preventing the lower section of the partition from absorbing water after rain and swelling; this directly results in smooth operation and consistent gaps. If the arbour stands on freshly laid paving stones without a gradient, water will pool around the posts, and even the best wood preservative will find it harder to work effectively under such conditions.
A common design mistake is positioning the slats ‘by eye’ without checking the prevailing winds on the plot. In open countryside, it is worth ensuring the structure can be opened on two sides, as the wind can change direction, and the gazebo may then act like a sail or a chimney. A well-designed layout allows you to switch from ventilation mode (heat) to shelter mode (side rain) in 30 seconds, without having to add roller blinds or plastic sheeting.
How to maintain ventilation for years to come: OSMO maintenance and mechanism checks
You’ll maintain the wood’s breathability for years if it’s protected with oil and the mechanism is regularly checked for play and water drainage. In practice, OSMO oil-based systems work best, as they penetrate the fibres and do not form a brittle coating like varnish, so renovation does not involve scraping right back down to the bare wood.
- OSMO Oil Extra effectively stabilises the surface and reduces water absorption, which minimises swelling of the slats and the risk of them becoming wedged in the guide rails. After 2–3 seasons, it is usually sufficient to refresh the coating on the parts most exposed to the sun, without the need for aggressive sanding.
- OSMO UV-Schutz-Öl is worth using where the slats are used as blinds and are exposed to full sunlight, as the UV filter slows down greying and colour loss. For the user, this means not only improved aesthetics but also consistent performance of the wood, as the surface does not ‘catch’ localised overheating.
The mechanism should be treated as part of the external joinery: once a season, check that sand, leaves and mud are not accumulating in the lower section, as this acts like sandpaper and increases friction. If the partition has steel components, ensure they are galvanised or stainless, as rust can quickly stain the wood and may jam the adjustment mechanism. Upon delivery, it is worth asking the manufacturer whether they have fitted end-of-travel stops and how they have addressed water drainage from the guide rail, as these are details that will determine your comfort after three seasons, not just on the day of installation.
Bureaucratic formalities are not usually an obstacle, but they need to be checked at the design stage; otherwise, ventilation ceases to be a consideration when an administrative problem arises. For many gazebos in Poland, the key factor is the building footprint and whether a building notification is sufficient or a planning permission will be required; for complex structures with built-in features and a heavy roof (e.g. ceramic tiles), it is better to calculate this and describe it in the documentation. If you want the louvre layout, opening directions and anchoring details to be tailored to your plot and roof, the safest approach is to work through this with the contractor from design right through to installation — in this, you can count on Dąb Gaj Wood.
Read also: Are made-to-measure wooden slatted blinds worth the price?
Frequently asked questions
How long does it take to manufacture and install the movable slats for a gazebo?
The time required depends on the dimensions of the partition, the type of guides and whether the slats are sliding or pivoting, but the actual installation onto the finished structure usually takes 1 day. If fitting the frames, securing them and adjusting the clearances are involved, it is worth allowing 1–2 working days. The most time-consuming part is the precise adjustment of the guides and stops, as this determines how smoothly the slats slide and ensures consistent ventilation gaps.
How should you prepare the subfloor and drainage to prevent the slats from swelling due to damp?
Ensure there is a proper gradient away from the posts and that no water pools at the bottom of the partition, as standing water is the quickest way to cause the mechanism to malfunction. Galvanised anchors are used to separate the timber from the concrete and create a gap, preventing the lower guides from ‘absorbing’ moisture after rain. If the arbour stands on paving blocks, ensure that water does not run under the guide rail and that it can be cleaned of sand and leaves from time to time.
Is it possible to adjust the slats so that the room is well-ventilated, but without a strong draught?
Yes, the best result is achieved by opening the vent on the leeward side and slightly closing it on the side from which the wind is blowing, so that the air ‘works’ without creating a tunnel effect. In practice, you adjust the vents so that the inlet is lower and the outlet higher under the canopy, which supports natural thermal draught. If the wind on the plot frequently changes direction, it’s worth planning for the option to adjust the vents on both sides of the gazebo.
Which type of timber should you choose for a sliding board system: KVH, BSH or larch?
For frames and load-bearing components, KVH or BSH GL24 are the safest choices, as they retain their dimensions and reduce the risk of twisting, which can subsequently prevent the system from moving. Scandinavian spruce is often chosen for the slats themselves due to its stability and low weight, whilst larch is used where there is more moisture and sunlight, but requires carefully calculated clearances. If you want trouble-free adjustment after the season, kiln-drying and correctly selected installation gaps are key – not just the type of timber.
How often do the slats need to be maintained to prevent them from jamming and to ensure they ventilate properly?
Once a season, it is worth clearing sand and leaves from the lower section of the runners, and checking that the drainage is working properly and that the play in the runners has not changed. Oiling is usually applied spot-wise to the parts most exposed to the sun, and refreshing the coating after 2–3 seasons is often sufficient if you use oil-based systems. If you notice the slats are working harder after rain, first remove any dirt and check whether the wood is absorbing moisture from the ground, as this is the most common cause of jamming.