


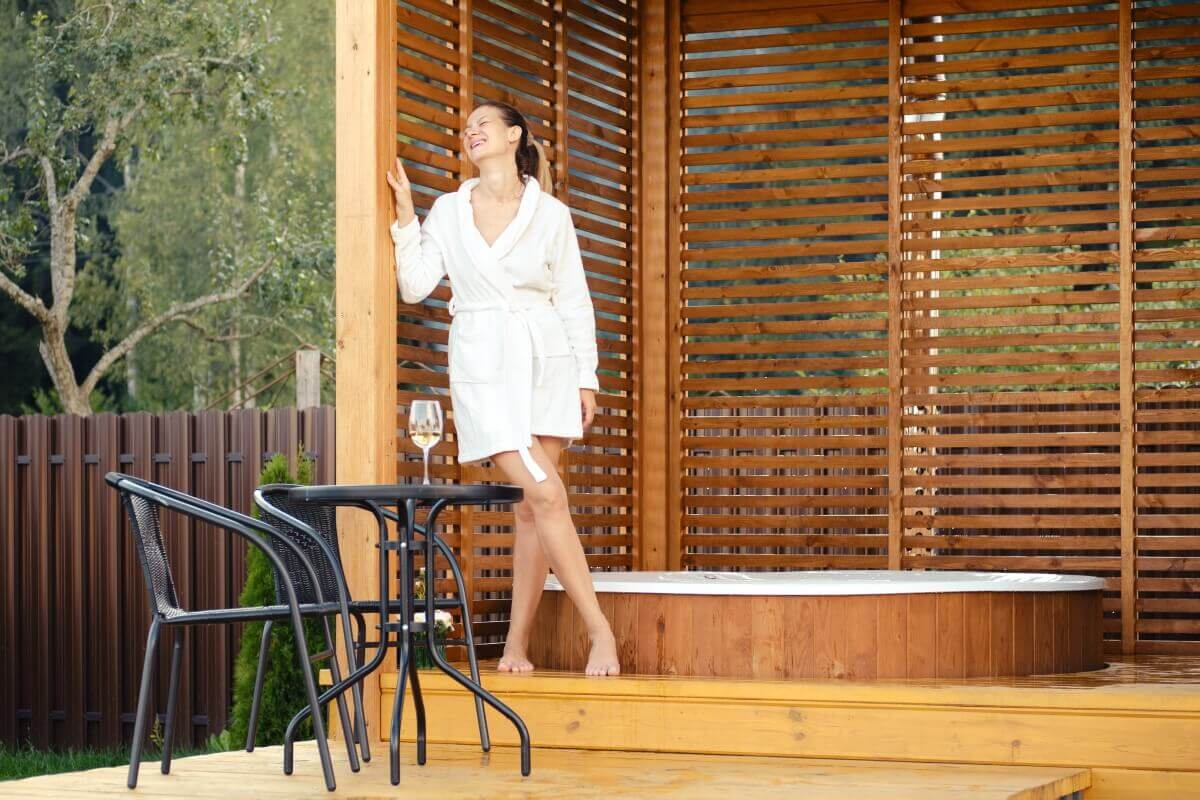
Wooden patio blinds are chosen to complement the style of the façade by matching the rhythm and width of the slats to the divisions of the façade, selecting a colour that has been tested on the wall in both sun and shade, and choosing the installation method (in a recess or on the façade) that maintains the building’s proportions. For modern façades (plaster, HPL, anthracite), a simple slat module is used, with even gaps and guides running along the axis of the structure, so that the wood does not dominate the graphite-coloured joinery. For classical façades and clinker brickwork, the key considerations are the frame’s balanced proportions, alignment with the window axes, and ensuring the lower edge is set back from the splash zone, as moisture and salt cause the most rapid deterioration of the detailing. Colour consistency over several seasons is ensured by UV-pigmented oil (e.g. OSMO UV-Schutz-Öl), as well as proper water drainage and sufficient installation clearance to allow for the wood’s natural movement; otherwise, the roller shutter will operate stiffly and fade unevenly.
Wooden patio blinds and the façade: why they should look cohesive, and why
Wooden patio blinds are chosen to complement the style of the façade based on three factors: the spacing and rhythm of the slats, the colour in daylight, and the method of installation, which must not disrupt the building’s proportions. If these elements work together harmoniously, the blind looks like an integral part of the architecture, rather than an after-the-fact addition tacked on at the end of the season.
At Dąb Gaj Wood, we approach this in the same way as we do exterior joinery: first, we examine the façade, the eaves, the terrace details and the wind directions, and only then do we sketch out the slat layout and select the colour scheme. To see how this works in practice, the easiest way is to look at ready-made solutions such as wooden patio blinds and compare them with your own layout of windows, recesses and structural columns.
The most common mistake when choosing a colour ‘to match the style’ is selecting a shade from a colour chart without checking how it looks on the façade in both sunlight and shade. Wood treated with OSMO UV-Schutz-Öl behaves differently to how it appears in a photograph: the pigment interacts with light, and the background (plaster, clinker, cladding) can make the shade appear warmer or cooler. That is why I always ask the client for a photograph of the façade at midday and in the evening, as well as information on whether the terrace faces south (higher UV exposure) or north (longer periods of damp).
How can you match wooden patio shutters to a modern façade finished in plaster, HPL or anthracite?
Wooden patio blinds with a simple design are the best match for a modern façade: even slats, a repeating pattern and a clean frame without any ‘ornaments’. In practice, this means slats of a fixed width, guides concealed within the recess, and a colour with controlled pigmentation so that the wood does not ‘stand out’ against an anthracite background.
The most reliable colour combinations I see most often on building sites are: warm brown with graphite-coloured window frames, or shades of grey with architectural concrete. OSMO UV-Schutz-Öl has an advantage over varnish in this respect: it penetrates the fibre structure and does not form a hard coating, so it does not flake off in patches as the wood moves. After 2–3 seasons, renovation usually involves simply washing the surface, lightly sanding exposed areas and applying a single coat of oil, without stripping the wood down to the ‘bare’ wood.
From a structural point of view, what matters is what the roller blind is attached to and how wind loads are transferred. If the roller blind is to be installed next to a covered terrace, it is often integrated with an 18×18 cm support post (this cross-section provides rigidity and allows the guide rail and steel fixings to be securely attached). Where there is a pergola or a canopy supported by a main beam made of BSH GL24 SI (glulam with strength class GL24, dimensionally stable), the guide rails are routed in such a way as to avoid forcing the post to twist and to prevent the structure from being ‘pulled’ by gusts of wind.
A common mistake in modern installations is fitting roller shutters ‘tight-fitting’ without leaving any room for the wood to expand and contract or for adjustment. Even with KVH (kiln-dried and planed structural timber, usually joined with micro-dowels), you need to allow for a minimum amount of play at the fixing points, as the humidity on the terrace fluctuates sharply after rain and in hot weather. If the guide rail is pressed tightly against an uneven wall, the roller shutter becomes difficult to operate, and the customer assumes that the mechanism is at fault.
What should you choose for a classic, manor-house-style or clinker-brick façade to avoid creating a ‘gazebo’ effect?
For a classic façade, roller shutters with a subtle grid pattern and warmer tones, but featuring precise joinery details, work best. The ‘gazebo’ effect stems not from the wood itself, but from haphazard proportions: a slat that’s too wide, gaps that are too narrow, or a colour that clashes with the clinker grout.
In practice, I choose the slats here so that their rhythm corresponds to the layout of the windows and the axes of the façade. If the house has window sills and a distinct plinth, the roller shutter should have a frame with a clear edge, rather than a ‘floating’ stack of slats without a defined outline. With clinker brickwork, it is also important to keep the wooden elements away from the splash zone: the bottom edge of the roller shutter should not end just above the paving stones, as in winter, salt and mud take their toll faster than the sun.
When it comes to materials, I often choose Scandinavian spruce for the slat components, as it has uniform growth and predictable behaviour, and KVH or BSH GL24 SI for frames and structural posts when the spans are larger. Larch can be tempting ‘because it’s harder’, but without proper selection and stabilisation, it can warp more and develop micro-cracks at the knots, particularly if the roller shutter faces due south. In such cases, it is better to opt for a more stable base and a thorough treatment with OSMO Oil Extra (an exterior wood oil with high water resistance) rather than relying on the timber species alone to solve the problem.
In traditional homes, terrace roofing is also more common: bituminous shingles, ceramic tiles, metal roof tiles or polycarbonate in lightweight structures. This is important because a roller blind installed under an overhang is exposed to less UV radiation but faces a greater risk of condensation and prolonged moisture retention, particularly where the sides are enclosed. In such locations, I ensure that there are ventilation gaps and that the galvanised anchor and steel fixings are not ‘trapped’ in a damp pocket near the floor.
What colour and finish will ensure the façade retains its uniform appearance after three seasons, rather than just on the day of installation?
Consistency over three seasons is maintained by an oil-based finish with UV-resistant pigment and a shade carefully chosen to complement the façade, rather than the ‘trendiest’ colour found online. If you want the roller shutter to look uniform, you need to consider how the wood will age: in the south it fades more quickly; on the side facing the forest, it is more prone to a greenish tinge; and on a busy street, it gets dirty more quickly from dust.
In practice, two approaches are used: either we opt for a semi-transparent colour that allows the wood to age naturally (OSMO UV-Schutz-Öl), or an opaque stain/opaque oil, when the façade has a very specific tone and we don’t want the wood grain to ‘take centre stage’. A semi-transparent finish has a more ‘wood-like’ appearance and is easier to touch up in specific areas, but it requires consistency: an inspection after winter and the application of an extra coat where the sun has taken its toll. An opaque finish retains its colour for longer, but if neglected, differences between surfaces become apparent more quickly, as the pigment wears unevenly in sheltered and exposed areas.
The most commonly overlooked aspects are the direction of installation and the drip edges, which protect the upper edges of the slats. If the upper edge is ‘exposed’ to water, even the best oil will struggle, as water collects in micro-cracks and penetrates the face of the wood. That is why, with patio roller blinds, I always pay attention to protecting the end grain and to whether the design allows water to drain away rather than trapping it.
- If the façade is light in colour (white render, sandstone), warm wood tones are a safer choice than very dark browns, as they show less dust and uneven fading caused by UV light.
- If the façade is graphite-coloured or has black window frames, it is best to avoid ‘yellow’ wood without pigment, as it turns silvery after a season and starts to look like an unintended contrast.
- If your terrace is surrounded by greenery and is prone to damp, choose a finish that’s easy to refresh without aggressive sanding, as you’ll need to clean off surface deposits more often rather than less often.
What should you bear in mind when taking measurements and fitting the roller blind to ensure it complements the building’s design and operates smoothly?
Whether a roller blind will fit the opening and operate smoothly depends on the measurements of the recess, the vertical alignment of the walls and the method of fixing the guides in the dry area. First, it is determined whether the roller blind is to be fitted within the recess (a more ‘architectural’ look) or on the façade (easier to install on uneven walls), and only then are the frame width and slat spacing selected.
There are two key points to bear in mind during installation: secure fixing to the structure, and ensuring sufficient clearance from the floor and any areas where water may collect. If the roller shutter is fitted in conjunction with a canopy supported by 18×18 cm posts, it is advisable to mount the guide rails against a load-bearing element rather than against the cladding board itself, as the wind can ‘billow’ the roller shutter like a sail. Where the roller shutter is fixed to a wall, a steel fastener and suitable anchors are used, whilst at ground level care must be taken to ensure that the galvanised anchor has a drainage channel and does not remain in damp conditions beneath the cover strip.
The construction process that results in the fewest on-site alterations always follows a similar pattern: measurement with diagonal checks, a drawing showing the slat layout for the façade, colour selection using a sample against the wall, production with allowances for wood movement, and finally installation with adjustment and maintenance instructions. Upon handover, I ask the customer to check not only the appearance but also the full range of operation: whether the roller blind rubs in its extreme positions and whether there are any points where the guide rail ‘catches’ with a slight turn. These are minor issues that become apparent straight away and can be corrected on the spot, before the wood goes through its first cycle of moisture and drying.
Building regulations are not usually an issue here, but it is worth checking them if the roller blind forms part of a larger terrace structure with a roof and walls. Whether a building notification or planning permission is required depends on whether the structure exceeds a certain floor area and whether it is permanently fixed to the ground, rather than on the mere fact that it is made of timber. Where the roller shutter forms part of a larger structure comprising rafters, a main beam and a roof covering (e.g. polycarbonate or tiles), it is sensible to seek advice at the design stage to avoid having to alter the details once the point foundations have been laid.
If you want the roller blind to blend in with the façade as part of the joinery, rather than looking like a seasonal cover, start by taking photos of the façade and providing a brief description of the conditions on the terrace (direction facing, roofing, wind), and the rest can be finalised in the design and colour samples. This is exactly how we approach the matter in Dąb Gaj Wood, because it is only the combination of proportions, the material (KVH or BSH GL24 SI where required) and a proper OSMO treatment that produces a result which still looks good even after several years of use.
Read also: Will wooden garden shutters be suitable for a humid climate?
Frequently asked questions
How long does it take to choose the colour of the roller blinds and test the samples against the façade?
It is best to test a sample on the wall under two conditions: in full sun and in the shade, and also to compare it in the morning and in the evening. In practice, such a test takes 1–2 days, as the colour of the wood and the pigment ‘interact’ with the light and the background of the façade. If the terrace faces south, it is worth choosing a variant with UV-resistant pigment straight away to minimise rapid fading.
Is it possible to fit wooden shutters to an uneven façade?
Yes, but in that case, fitting the blind to the façade is usually better than fitting it into a recess, as it’s easier to compensate for any unevenness in the wall. It’s crucial to plumb the guides and leave a minimal amount of play to allow for the wood’s natural movement, so that the blind doesn’t become difficult to operate. Where there are significant unevennesses, spacers are used and the blind is fixed to a stable substrate rather than to the finish layer itself.
How do you prepare the area around the floor so that the roller blind doesn’t stand in water?
Leave a suitable gap from the floor and do not let the bottom edge of the roller blind end just above the kerb or where water splashes accumulate. In the area close to the ground, it is important that the anchors and fixings have a drain and are not enclosed beneath the cover strip in a damp ‘pocket’. If you have clinker paving or a terrace that often gets wet, take extra care to ensure that the timber is not exposed to constant damp after rain or during winter.
How often should OSMO-oiled roller blinds be maintained to preserve their colour?
With an OSMO UV-Schutz-Öl finish, it’s worth carrying out a check after winter and reapplying a coat where the sun and water have the greatest impact. Usually, after 2–3 seasons, refreshing the finish simply involves washing the surface, lightly sanding the exposed areas and applying a single coat of oil. The frequency depends on the orientation and whether the area is sheltered by an overhang, as the south-facing side wears down the finish more quickly than the north-facing side.
Do I need to submit a notification or obtain a permit if the roller blind is part of the terrace structure?
A roller blind on its own is not usually a formal issue, but the situation changes when it forms part of a larger terrace structure with a roof and walls. Whether a notification or planning permission is required depends, amongst other things, on the floor area of the structure and whether it is permanently fixed to the ground. It is safest to check this at the design stage, before you lay the point foundations and install the fixing details.