


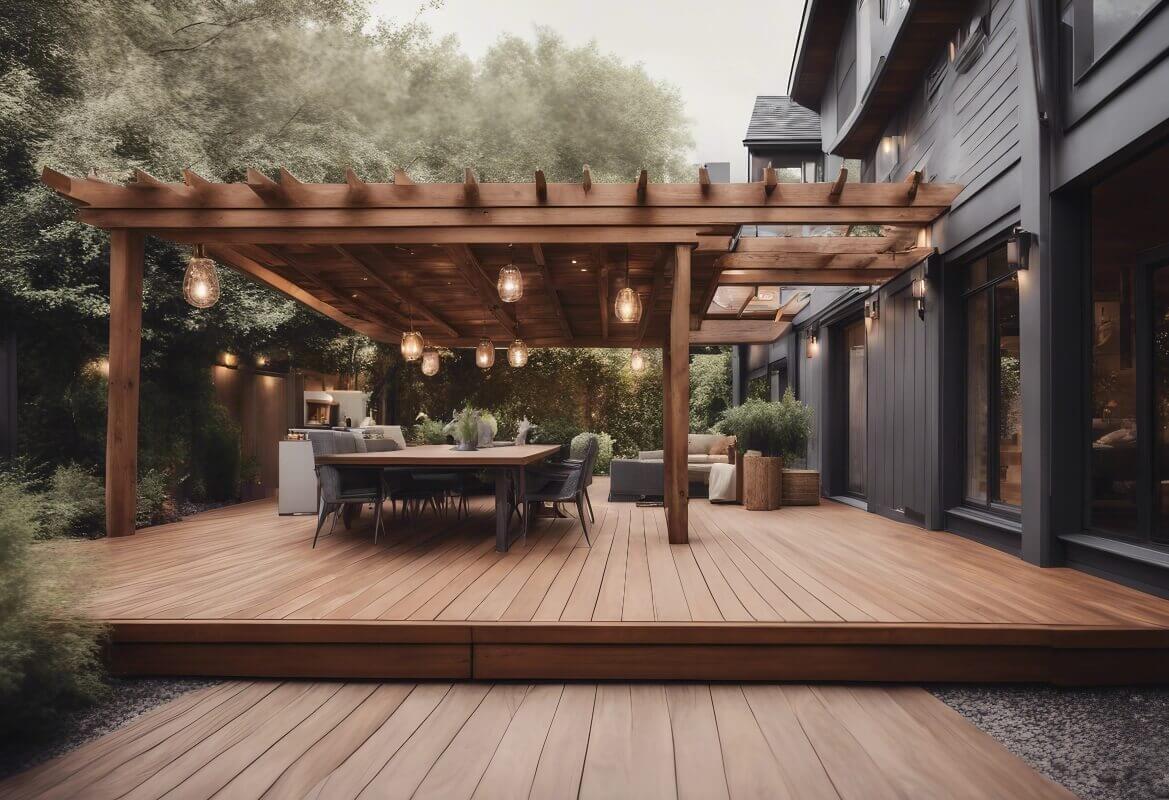
Yes, louvre pergolas allow you to control the light, as the roof is made up of movable louvres that can be adjusted to the desired angle. The adjustment works smoothly across the entire range of rotation, from almost full light through partial shade to deep shade, rather than just in an open/closed mode. The amount of light under the pergola depends on the angle of the slats, their width and spacing, as well as the orientation of the rotation axis in relation to the terrace’s aspect and the time of day.
How do louvre pergolas actually control the light on a terrace, and what is the most important thing about them?
Louvre pergolas allow you to adjust the light continuously, as they consist of a canopy made up of movable slats that you can set at your chosen angle, rather than relying on fixed shading as with a polycarbonate or shingle roof.
In practice, this means you can let the morning sun in, block out the harsh midday rays and enjoy soft, diffused light in the evening without having to change the whole layout of your terrace.
Dąb Gaj Wood designs these structures so that the lighting control isn’t just a gimmick on the day of handover, but continues to work after three seasons, once the wood and metal have withstood the winter and summer.
That is why, when designing, I look not only at the appearance, but also at the frame’s geometry, the rigidity of the 18×18 cm stiles and the method of fixing, as these factors determine whether the slats continue to turn smoothly and evenly.
If you’d like to see how this solution works in practice, take a look at the products page slatted pergolas and take note of the details of the mechanism and the cross-sections of the load-bearing components.
Does the light control on the louvre pergola operate smoothly, or is it just open/close?
Light control in a louvre pergola is seamless, as the louvres rotate within a range of angles that allows for precise adjustment of the shade and the direction of the sunlight. In a well-designed system, you don’t have just two positions as with an awning, but genuine control: from almost full light, through partial shade, right through to deep shade.
Mechanically, this works as follows: each slat is connected to a control rail, which operates on ball-bearing points or sliding sleeves; the better the quality of the connectors, the less play there is over time. The most common problem following haphazard installation is a slight twist in the pergola frame during the anchoring stage, which means that when the slats are set to their extreme positions, one side begins to rub.
That is why, during assembly, I pay close attention to ensuring that the main beam is level, the 18×18 posts are plumb, and that the galvanised anchor (the steel component securing the post to the foundation) rests on a level, non-cracking support.
The ease of adjustment is also affected by whether the control is manual or electric, as the electric drive is less tolerant of misalignment. With a manual mechanism, the customer may sometimes fail to notice the increasing resistance, whereas with an electric motor, the first sign is overload and a stoppage.
From the user’s point of view, it’s a simple principle: the pergola should operate smoothly from day one, without having to push the slats all the way to the end of their travel.
What determines how much light comes in at different slat settings?
The amount of light under the pergola depends on the angle of the slats, their width, their spacing, and whether they are flat or profiled to refract the rays and scatter them beneath the canopy. In practice, two systems that appear similar at first glance can create completely different effects: one provides pleasant partial shade, whilst the other cuts the sun into strips, like an office blind.
You’ll achieve the clearest effect when the slats are positioned at right angles to the direction of the strongest sunlight in that particular spot, which depends on the terrace’s aspect and the time of day.
On a south-facing terrace, we often position the axis of rotation so that at midday the sun can be blocked out, whilst allowing for a draught and light on the sides, particularly when there are terrace blinds with a rotating mechanism to shield the walls.
If the terrace faces west, it is essential to block out the low, harsh light in the evening, so it is important to be able to adjust the slats to a steeper angle, rather than just almost flat.
It is also worth making a clear distinction between two things: light control and protection from the rain. The slats can be adjusted to minimise the amount of rain that falls, but if you expect it to perform like a roof made of metal roofing sheets or ceramic tiles, the louvre pergola must have a well-designed water drainage system in the frame, including gaps and slopes, rather than just attractive slats at the top.
If the system is poorly chosen, the customer gets a bit of shade, but at the first downpour, their furniture gets wet because the raindrops blow through the slats in the wind.
How do the construction material and waterproofing affect the performance of the slats after 2–3 seasons?
The durability and smooth operation of the slats after a few seasons depend more on the stability of the structure than on the mechanism itself, as it is the frame that maintains the geometry of the pivot axis. If the beams and posts are subject to seasonal stress, even the best fasteners will start to develop play or become jammed in their extreme positions.
In timber structures, two materials are key: KVH and BSH GL24 SI. KVH is solid structural timber, kiln-dried and joined using micro-finger joints; it is suitable for components with smaller cross-sections, but is still able to breathe to a limited extent in response to humidity.
BSH GL24 SI is a laminated timber in strength class GL24, which retains its dimensions and straightness much better, so the main beam and transoms do not twist as easily, and in a pergola with moving parts, this makes a difference you can really feel.
The species matters too: Scandinavian spruce is stable and predictable in construction, whilst larch offers greater natural resilience but can be more temperamental to work with if it is not properly dried.
When it comes to finishing, I opt for oil-based systems because they do not form a brittle coating like varnish: OSMO Oil Extra penetrates the fibre structure and renews itself layer by layer, whilst OSMO UV-Schutz-Öl reduces greying caused by the sun on elements exposed to full sunlight.
After three seasons, the difference is clear at the edges and along the seams: the oil maintains flexibility, so you don’t end up with flaking patches that then jam the moving parts.
The most common maintenance oversight that shortens the life of a pergola is a failure to check the points where wood meets metal. If water collects around a steel connector or in an anchor pocket, the timber absorbs moisture and begins to warp in specific areas, causing the structure to lose its shape even though the entire structure appears sound.
In practice, an annual check-up after winter is all that’s needed: tightening any loose parts, clearing the drains and touching up the paintwork where the sun has caused the oil to fade the quickest.
What questions should you ask before placing an order to ensure your pergola provides shade when you want it to?
The best questions to ask before placing an order relate to the range of adjustment, the rigidity of the structure and the method of installation, as these factors determine whether the lighting control will be predictable. If the manufacturer cannot provide a specific answer, it usually means they are simply selling the system without taking responsibility for how it will perform on your terrace.
- What is the actual range of movement of the slats, and does resistance increase in the extreme positions? Ask for details on how the pivot points have been designed and whether post-installation adjustment is possible, as even minimal deviations in level may only become apparent after the first spell of hot weather.
- What is the structure built on, and how has the anchoring been arranged? The galvanised anchor and the point foundation must be selected to suit the soil and the frost penetration depth, as settlement of even a few millimetres can impair the smooth operation of the slats.
- What material are the main beams and posts made of, and what is their cross-section? For larger roof spans, look for BSH GL24 SI and 18×18 cm posts, as this minimises deflection, which can otherwise result in an uneven gap between the slats.
From a formal point of view, the safest course of action is to check whether the pergola falls under a building notification or requires planning permission, as this is determined, amongst other things, by the building footprint and the method of foundation.
In practice, clients often plan for a light canopy but end up with a structure with specifications similar to those of a terrace roof with a fixed covering, so the authorities may interpret this differently from a free-standing pergola. A well-prepared contractor will help you choose a solution that ensures both comfort of use and peace of mind when it comes to the paperwork.
If you want lighting that’s tailored to the terrace’s exposure rather than a standard compromise, we’ll first determine the direction of the sun, the height of the building, and whether side screens such as movable panels or blinds will be fitted.
We then select the cross-sections from KVH or BSH GL24 SI, draw up an anchoring plan and choose the OSMO finish to suit your specific conditions, as a pergola will behave differently next to a woodland than on an open plot exposed to the wind. We follow this implementation process from design through to installation in Dąb Gaj Wood, so that the pergola controls the lighting exactly as you’d expect in day-to-day use.
Read also: Which colours for a wooden pergola go best with greenery?
Frequently asked questions
Is it possible to adjust the slats so that the room is bright, but without the harsh sunlight?
Yes, in practice, you set the slats to a half-open position so that the sun’s rays do not fall directly onto the table, but it is still light under the canopy. You’ll achieve the best result when the axis of rotation and the direction of the slats are matched to the terrace’s aspect (e.g. different settings for south-facing areas, different ones for west-facing areas). If the pergola is properly levelled and rigid, adjustment remains smooth and you can easily return to your favourite settings throughout the day.
What range of louvre rotation should you choose for a south- or west-facing terrace?
For the south-facing terrace, the key is to position the slats in such a way that they block out the midday sun effectively whilst still allowing light and a breeze through, so precision is essential across the entire range. For a west-facing terrace, it is more important to be able to set the slats at a greater angle to block out the low, harsh light in the evening. Before ordering, ask for information on the actual range of rotation and whether resistance increases in the extreme positions.
What preparations should be made before installation to ensure that the light adjustment works smoothly and evenly?
The most important thing is to ensure even, stable support for the anchors and point foundations, as even a difference of a few millimetres can cause the frame to twist and impair the performance of the slats. It is worth ensuring that the contractor has access to the anchoring points and a ready-made, crack-free substrate in the area where the posts are to be installed. After installation, make sure the work is inspected: check that the slats move smoothly across their full range of movement and that they do not rub against anything at their extreme positions.
How often does a pergola need to be maintained to prevent the slats from becoming stiff?
At least once a year, preferably after winter, carry out an inspection: check the fixings, remove any dirt and clear any water drainage points, if there are any in the frame. Check the points where wood meets metal, as standing water around the joints can cause localised dampness and warping. Reapply the oil finish locally where the sun burns it off most quickly, to prevent the wood from warping excessively at the edges and joints.
Is it better to choose KVH or BSH if I want precise light control?
If stable geometry and consistent slat performance after 2–3 seasons are your priority, the BSH GL24 SI is often the better choice, as it retains its dimensions and straightness. KVH works well in many structures, but it may expand and contract slightly with humidity, which can be more noticeable with moving parts. For larger roof spans, also enquire about cross-sections (e.g. 18×18 cm posts), as the timber grade alone cannot compensate for the structure’s rigidity.