


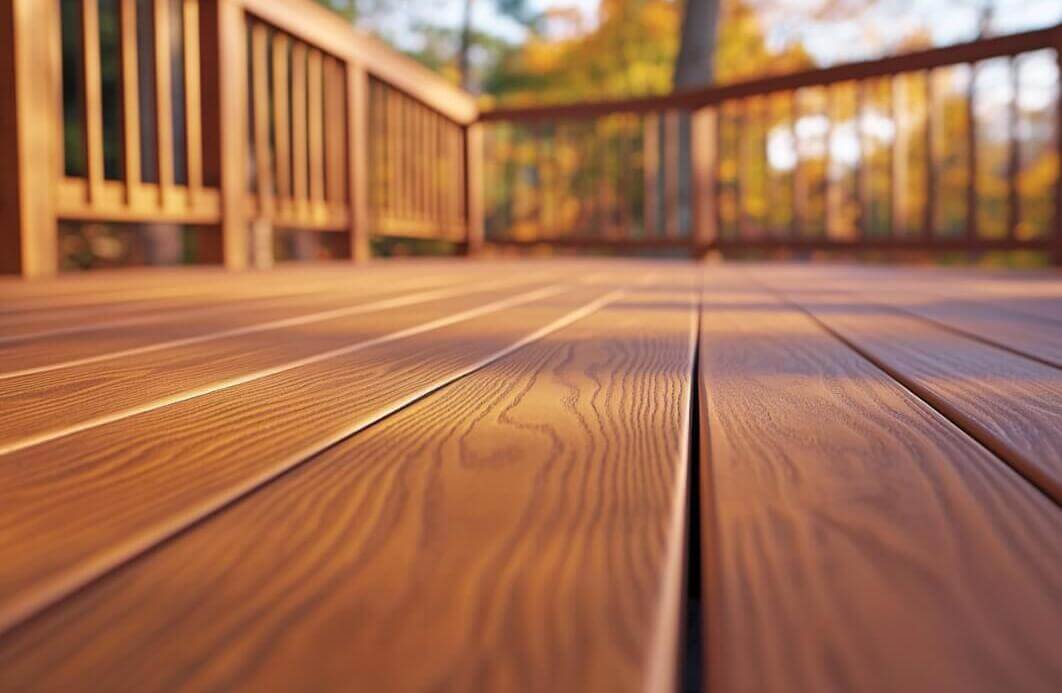
Wooden panels for pergolas are suitable for seasonal roofing if they are used as a sunshade and privacy screen, rather than as a watertight roof to protect against rain and snow. The openwork arrangement of the slats does not provide continuous waterproofing, so during wind-driven rain, water passes through the gaps and can pool at the edges without draining away. The stability of such a canopy depends on the supporting structure made of KVH or BSH GL24, correct anchoring, and the provision of expansion joints and ventilation, which limit warping and blue stain. Where effective protection against rain is required, a layered system is used: a watertight covering at the top (e.g. polycarbonate) and timber panels as a soffit, with a ventilation gap and water drainage.
Wooden panels for pergolas versus seasonal roofing – when does this work in practice?
Wooden panels for pergolas are suitable for seasonal roofing, but only if you treat them as a form of sun and privacy protection, rather than as a watertight roof to keep out rain and snow. In practice, wood expands and contracts with changes in humidity, and the gaps between the slats or boards will never behave like roof cladding with flashings. At Dąb Gaj Wood, we often start a conversation by asking: is the pergola intended to provide shade and ambience, or is it actually meant to protect patio furniture in October and during downpours?
Panels fitted to the top of a pergola can serve as a seasonal canopy, provided they have a slope, are spaced at a reasonable distance apart, and are selected to suit a structure made from KVH or BSH GL24 SI structural timber (glued laminated timber with stable geometry). It is also crucial whether the panels are a permanent feature or can be removed for the winter – this significantly alters the requirements regarding fixings and snow load resistance. If you’d like to see examples of solutions that actually provide shade and keep your terrace tidy, start with the category wooden panels for pergolas and compare them in terms of profile, thickness and installation method.
Will the wooden panels above the pergola provide protection from the rain, or just from the sun?
The wooden panels above the pergola usually provide excellent protection from the sun and some protection from drizzle, but they are no substitute for a watertight roof. Sideways rain and gusts of wind force water into the gaps, and in the absence of a slope, water can pool in the recesses and seep into the ends of the boards. This is not a fault of the wood – it is a natural consequence of the fact that openwork panels do not have a continuous waterproofing layer or flashings.
If you’re looking for proper protection from the rain, the structure will be similar to that of a gazebo: you’ll need rafters, sheathing and a roof covering such as multi-wall polycarbonate, metal roof tiles, bitumen shingles or ceramic tiles, plus a gutter and drainage system. This can be done in a seasonal pergola, but in that case the wooden panels tend to serve as a soffit or cladding rather than the roof itself. From my experience: most complaints stem from the customer’s assumption that ‘if there’s wood on top, it’s already a roof’.
A layered design often offers a sensible compromise: a lightweight, watertight covering on top (e.g. polycarbonate with seals and a profile that seals off the chambers), and wooden panels underneath as an attractive finish. This way, the wood is not directly exposed to water, and the deck still looks ‘warm’, rather than like a plastic canopy. However, this solution requires the correct ventilation gap to ensure that moisture is not trapped between the layers.
What type of wood and cross-sections ensure that wooden pergola panels won’t warp after a season?
Wooden panels for pergolas are least prone to warping when they are supported by a stable structure made from KVH or BSH GL24 SI and have their ends properly sealed and adequate ventilation maintained. KVH is solid structural timber, kiln-dried and joined using micro-finger joints, whilst BSH GL24 SI consists of laminated beams with a GL24 strength class – in practice, they retain their dimensions and straightness much better than ordinary sawn timber. This is important because the panel is only as straight as its ‘framework’: the main beam, purlins and rafters.
In pergolas designed to support not only the weight of the panels but also wind loads, the cross-section of the posts and the method of anchoring are crucial. An 18×18 cm load-bearing post provides a substantial margin of rigidity for typical terrace spans, particularly when the roof is single-pitched and ‘pulls’ the structure into torsion. A galvanised anchor or steel fastener must prevent the timber from coming into contact with standing water on the floor, as capillary moisture can destroy even a well-oiled component from below more quickly than rain from above.
For the panels themselves, Scandinavian spruce works well (even growth, stable performance) or larch, if you want a harder surface and a more ‘vibrant’ grain. Larch can, however, be more prone to warping, so if it’s not dried properly, it can twist more than spruce – here, it’s the consistency of the material and moisture control that matter, rather than the name of the species itself. In the workshop, I always look at the grain pattern and check whether the panel’s profile allows for the wood to expand and contract, rather than relying on the assumption that ‘the preservative will sort everything out’.
What determines the durability of a seasonal canopy made from panels, and what are the most common mistakes I see during installation?
Three factors determine the durability of a seasonal panel canopy: the pitch, ventilation and the joint details – and only then the protective coating itself. A pitch is necessary even with an openwork layout, as it reduces water pooling at the edges and around the joints; ventilation from below protects against moisture build-up and blue stain. The quality of the joints depends, amongst other things, on whether the screw is driven into the wood or tears the fibres, creating a path for water.
The most common mistake is installing the panels ‘edge-to-edge’ without an expansion gap and without protecting the ends of the boards. Wood can change in width with the seasons, so the panel starts to wedge, warp or pull out the screws, leading to micro-cracks and water penetrating deeper. The second mistake is driving screws too close to the edge without pre-drilling – in spruce this might sometimes ‘work out’, but in larch, a crack at the screw head is only a matter of time.
- Incorrectly chosen fasteners accelerate corrosion and discolouration, which is why I use stainless steel or galvanised steel of the appropriate grade for outdoor use, rather than just any old structural screws. When water pools around the head of the screw, cheap steel can cause black water stains after just one season.
- Failure to protect the timber from moisture rising from the ground shortens the lifespan of the posts more rapidly than UV exposure, so a galvanised anchor and the correct height above the floor are not optional extras, but essential requirements. If a post stands in water after rain, no wood stain will prevent the fibres from deteriorating from below.
The third mistake is confusing panels with a terrace blind featuring a rotating mechanism: a fixed panel always provides shade, but you cannot ‘open’ it to let in the winter sun, nor can you adjust the angle as you would with a system of movable slats. If adjustability is a priority, it’s better to design a louvre pergola or a system of movable slats from the outset, as adding the mechanism retrospectively usually results in having to modify the beams and change the pivot point. These are issues that only come to light during installation, when it turns out that there is a 20–30 mm shortfall for the component to operate properly and a suitable fastener is required.
How should wooden panels for a pergola be maintained, and do they need to be taken down for the winter and does the construction need to be registered?
You can keep your wooden pergola panels in good condition by refreshing the oil finish every 2–3 seasons and ensuring that dirt and water do not accumulate in the nooks and crannies around the joints. OSMO Oil Extra penetrates the wood fibres and does not form a brittle ‘crust’ like a typical varnish, so renovation usually doesn’t require stripping the wood back to bare timber – simply wash it down, lightly sand down any areas where the surface has become glossy, and apply another coat. On elements exposed to strong sunlight, I apply OSMO UV-Schutz-Öl, as UV light fades the colour most quickly and paves the way for micro-cracks.
Removing the panels for the winter makes sense if the structure is lightweight and was not designed to bear snow loads, and the panels are fitted in a modular system. Snow does not so much ‘break’ the timber as add a constant load, and it can distort the structure’s geometry if the main beam is too weak or the anchors have play in their bolts; in such cases, the thaw leaves behind warping that cannot be rectified with oil. If the pergola is to remain in place all year round, it is designed as a load-bearing structure: the cross-sections, rafter spacing and connectors are selected to suit the snow load and wind conditions, rather than for aesthetic reasons alone.
The administrative requirements depend on the dimensions and on whether we are talking about an openwork pergola or a roofed structure that effectively constitutes a built-up area. For larger structures, a building notification or planning permission may be required, with the limits determined by, amongst other things, the built-up area and local provisions in the development plan or planning conditions. If you want peace of mind, ask the manufacturer not only about the timber and finish, but also for a drawing with dimensions, how it will be anchored to point foundations, and whether the structure has a proper slope and drainage. When you need a design with sensible details and an installation that won’t ‘settle’ after the first winter, the simplest thing to do is to contact Dąb Gaj Wood and go through the terrace design specifications before choosing the panel profile itself.
Read also: How do you choose wooden patio blinds to match the style of your façade?
Frequently asked questions
How long does it take to manufacture the panels and install the seasonal canopy?
The completion time depends on whether the panels are a ready-made system or are made to measure for a specific pergola and beam spacing. The installation of the panels onto an existing structure can usually be completed in one day, provided that the fixings and bolts are in place. If the project involves designing the slope, reinforcements or additional covering (e.g. polycarbonate), the work may take up to several days.
How do you prepare the ground and the anchoring for a pergola with panels?
The ground should be stable and level, and the posts must be isolated from standing water, usually by means of steel anchors and a suitable distance from the floor. In practice, point foundations or a solid slab work best, as fasteners can be securely bolted to them. Before installation, it is worth checking the gradients and the direction of water flow to ensure that the canopy is not positioned in such a way that rain will pour onto the entrance or façade.
Do the panels on top of the pergola need to be taken down for the winter?
Dismantling is mainly worthwhile if the pergola is lightweight and was not designed to withstand snow loads, and the panels are fitted in a modular system. If you leave the panels in place over winter, it is crucial that the beam cross-sections, rafter spacing and fasteners are selected to suit the snow and wind load zones. In practice, it is better to plan for dismantling at the design stage rather than having to modify the fixings later on if the structure turns out to be ‘moving’.
KVH or BSH – which should you choose for the panels on a seasonal canopy?
KVH is stable, kiln-dried solid timber, whilst BSH (e.g. GL24) consists of laminated beams, which generally maintain their straightness even better over larger spans. For larger roofs, in windy conditions and where there is a risk of the structure twisting, BSH offers greater stiffness and more predictable geometry. The choice should be tailored to the span, the number of posts and whether the panels are to be fixed or removable.
Is it possible to have the panels made to measure and choose a wood stain colour to match the façade?
Yes, the panels can usually be tailored to the dimensions of the pergola, the spacing between the beams and the desired level of shade, whilst also selecting the profile and thickness. The colour can be determined by choosing the oil and any UV protection, but it is important to bear in mind that outdoor timber will change colour over time anyway due to exposure to the sun. Before making a decision, it’s worth asking for a colour sample and deciding how often you plan to refresh the finish.